Features & Amenities

Interior

  • Other Interior Features

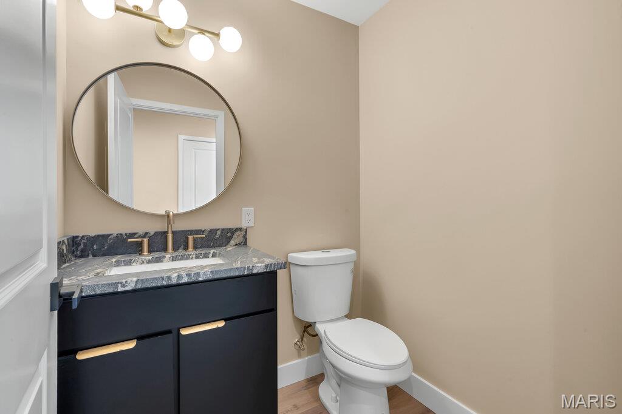
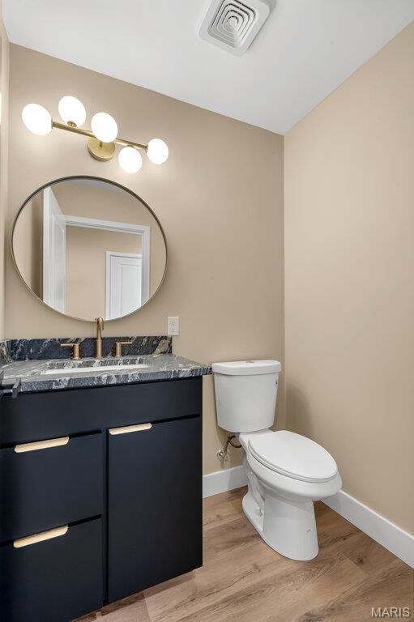
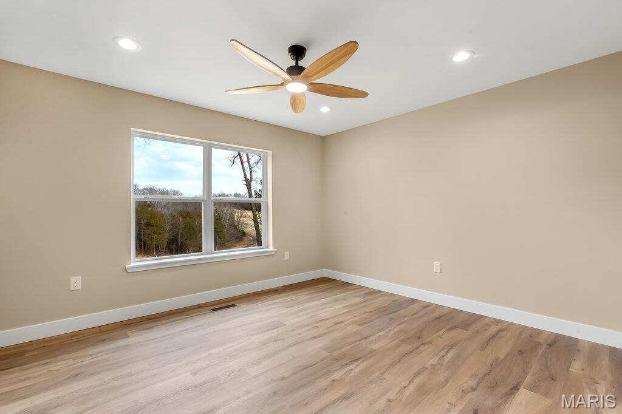
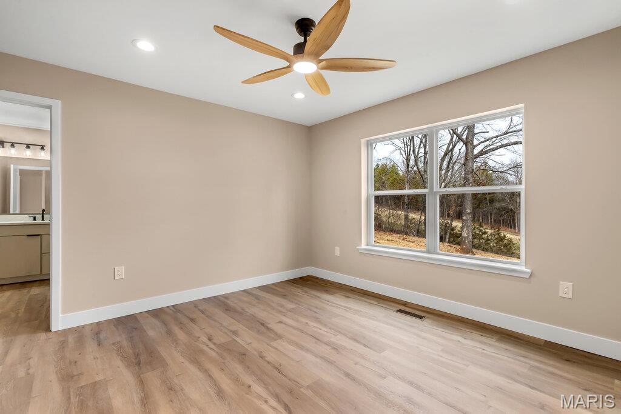
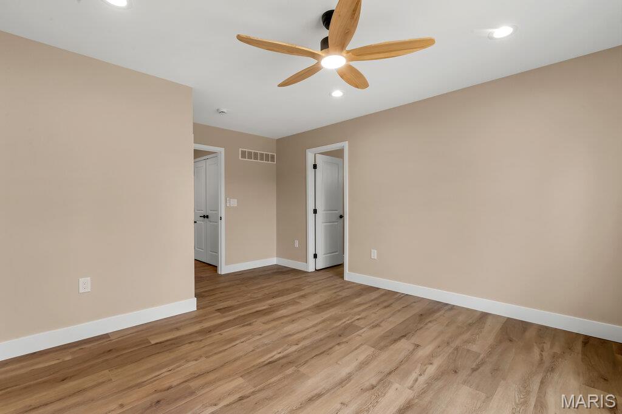
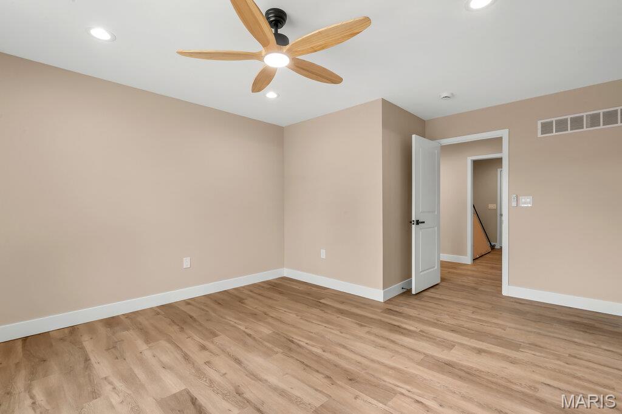
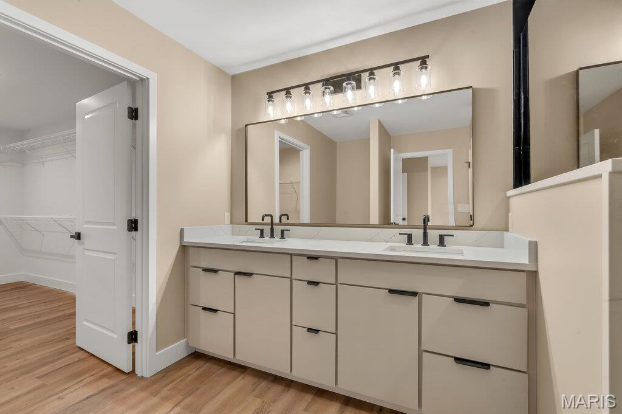
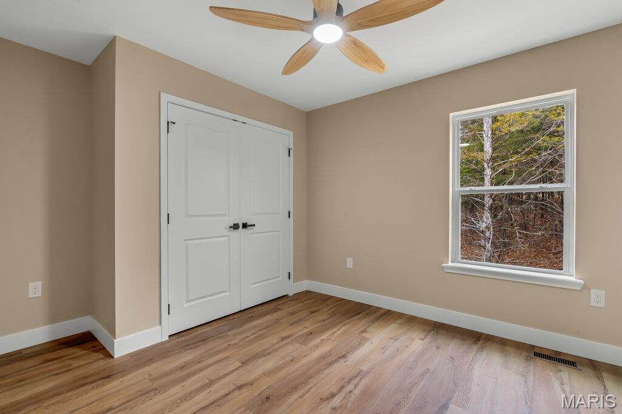
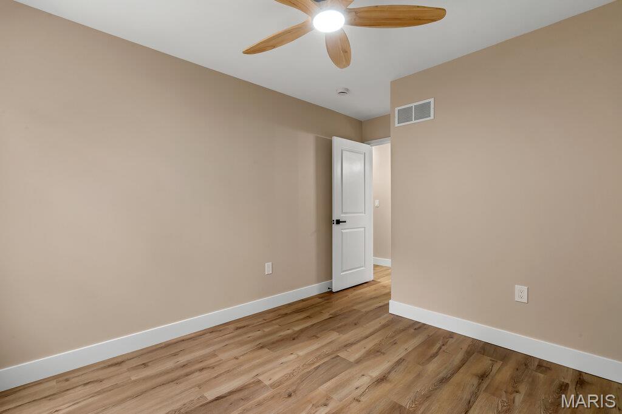
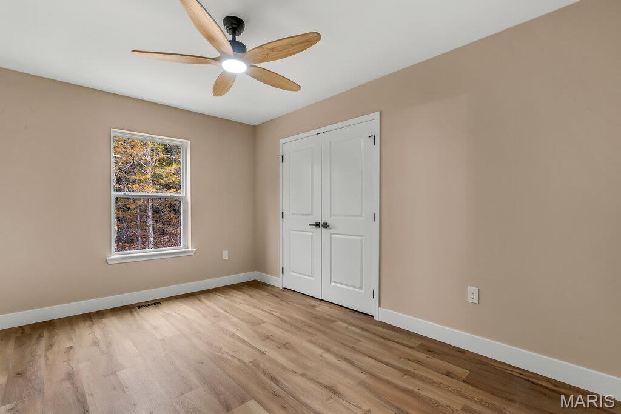
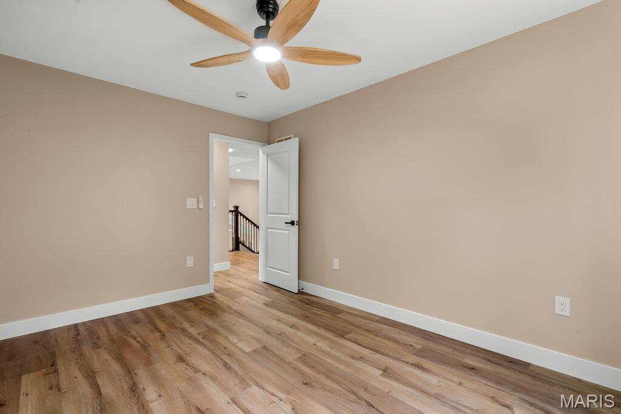
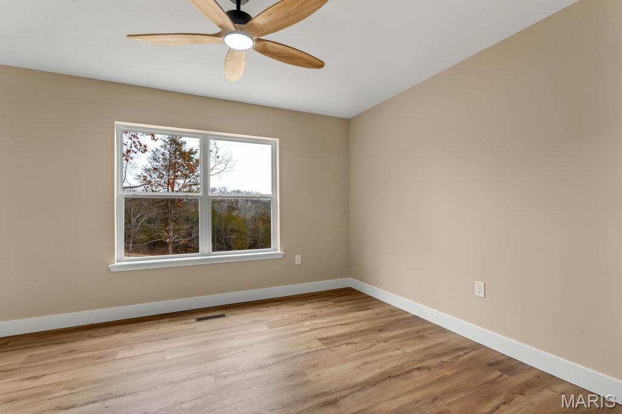
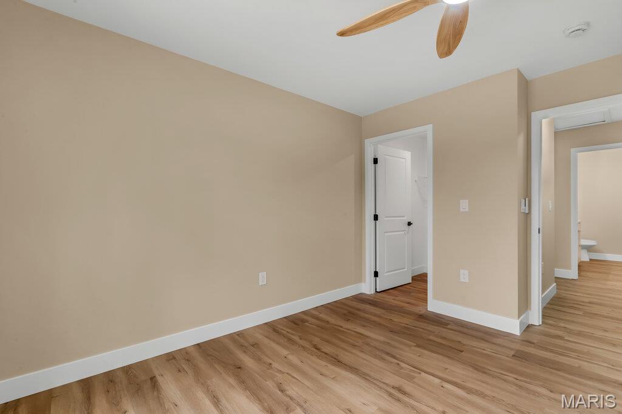
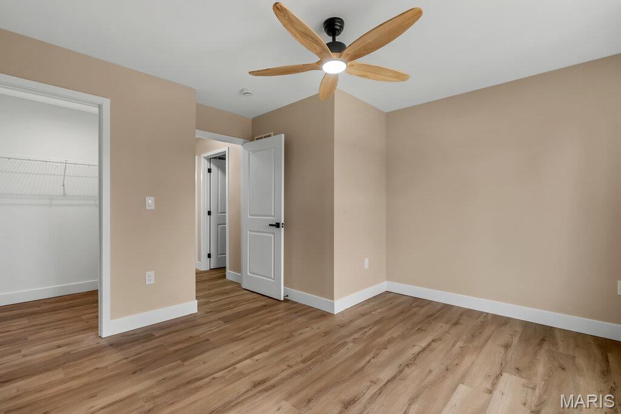
    Breakfast Bar, Ceiling Fan(s), Chandelier, Double Vanity, Eat-in Kitchen, Granite Counters, High Ceilings, Kitchen Island, Open Floorplan, Pantry, Recessed Lighting, Stone Counters, Storage, Vaulted Ceiling(s), Walk-In Closet(s)

  • Total Bedrooms

    4

  • Bathrooms

    2

  • 1/2 Bathrooms

    1

  • Above Grade Finished Area

    2258.0

  • Basement YN

    YES

  • Cooling YN

    YES

  • Cooling

    Ceiling Fan(s), Central Air, Electric, Exhaust Fan

  • Fireplace YN

    YES

  • Heating YN

    YES

  • Heating

    Electric, Forced Air, Hot Water, Exhaust Fan

  • Main Level Bedrooms

    1

  • Pet friendly

    N/A

Exterior

  • Garage

    Yes

  • Garage spaces

    3

  • Construction Materials

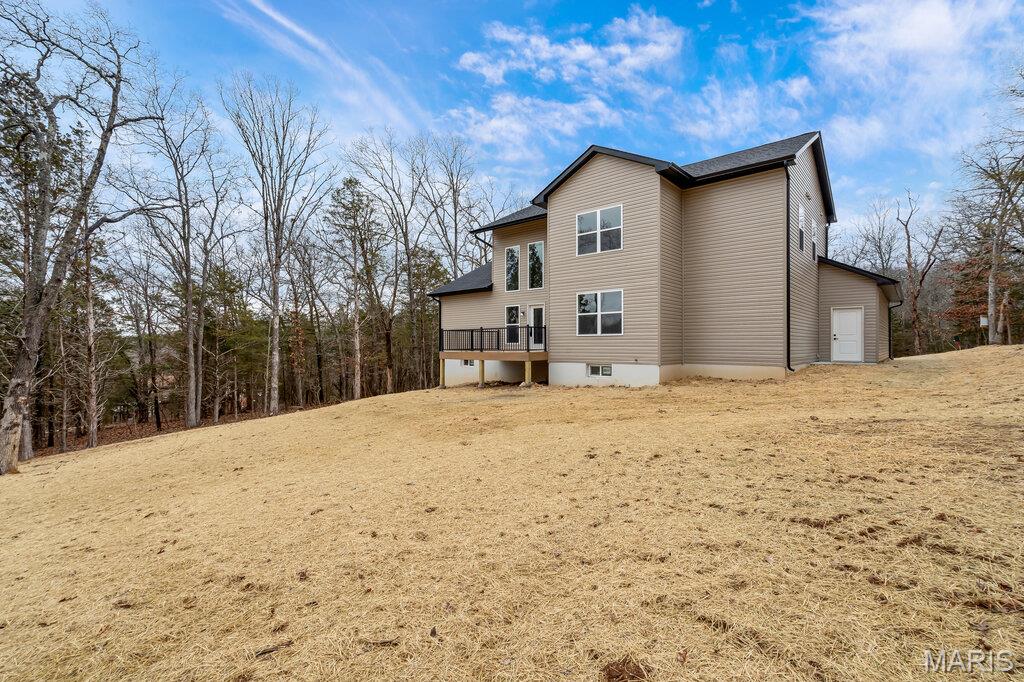
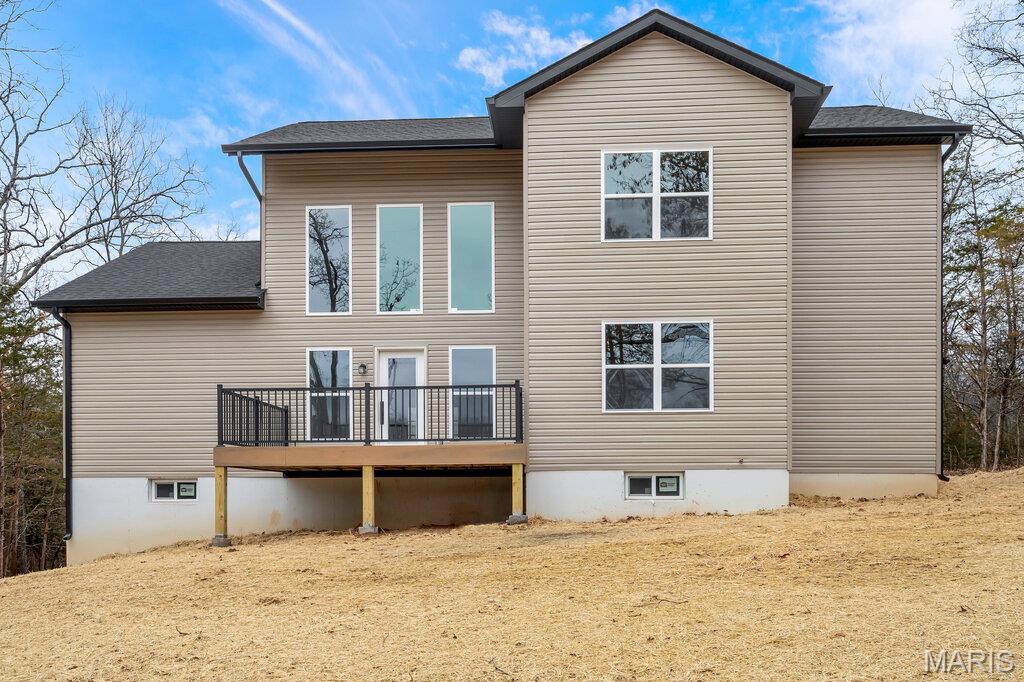
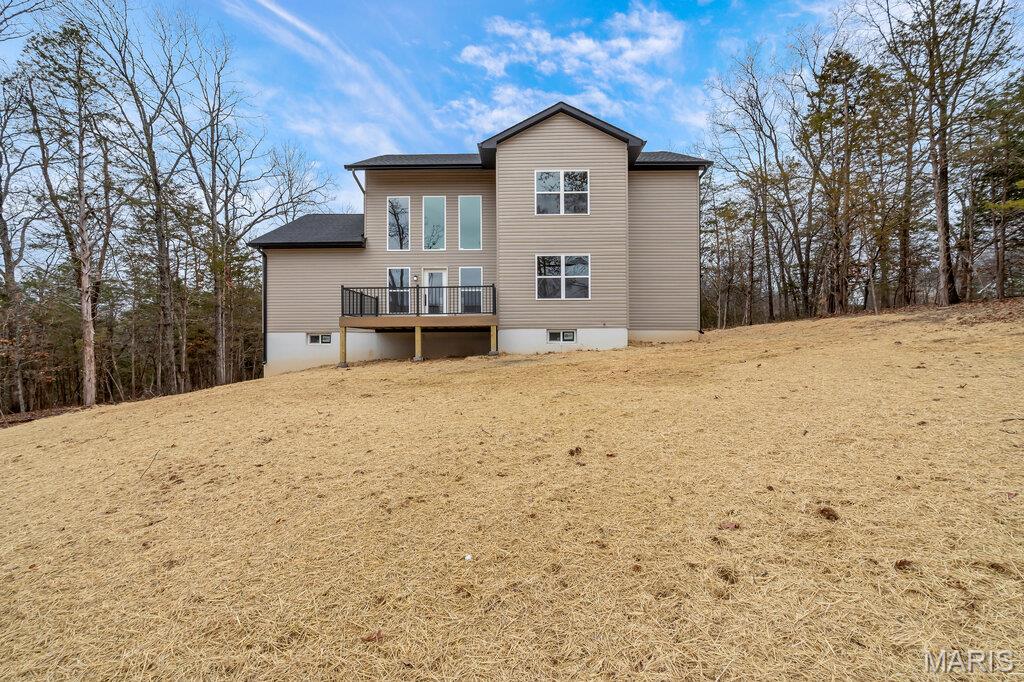
    Aluminum Siding, Blown-In Insulation, Frame, Stone Veneer, Vertical Siding, Vinyl Siding

  • Other Exterior Features

    Awning(s), Other

  • Parking

    Additional Parking, Attached, Concrete, Garage, Garage Door Opener, Garage Faces Front, Gated, Golf Cart Garage, Off Street, Outside, Oversized, Private

  • Patio and Porch Features

    Deck

  • Pool

    Yes

  • Pool Features

    Community, Fenced, In Ground, Outdoor Pool

  • Waterfront YN

    NO

  • View

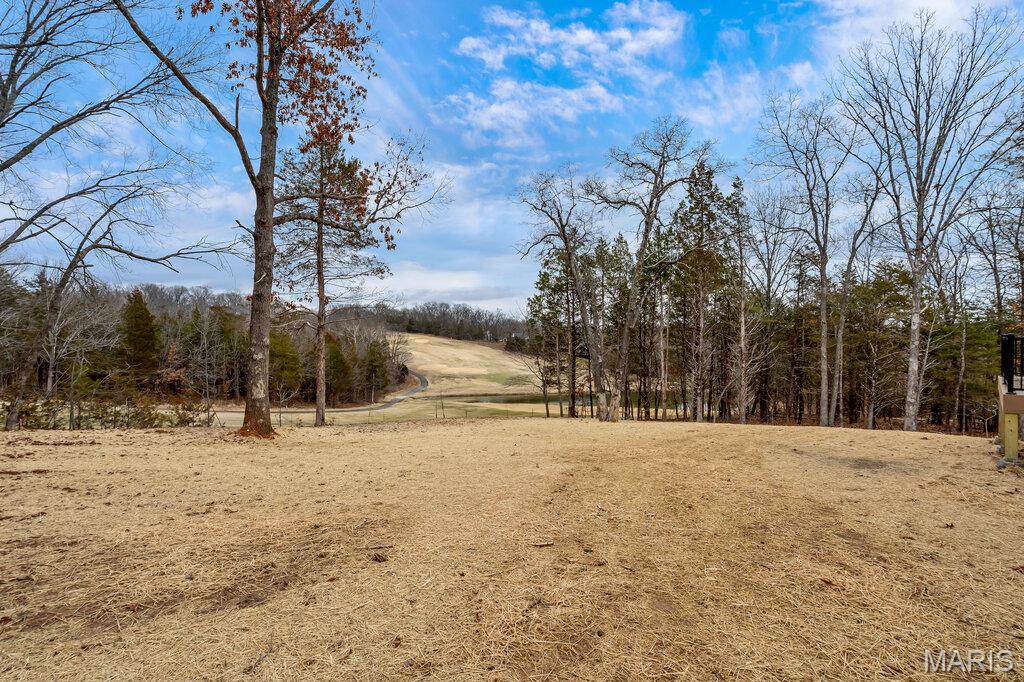
    Golf Course

Area & Lot

  • Lot Features

    Back Yard, Close to Clubhouse, On Golf Course, Other, Private, Rectangular Lot, Views

  • Lot Size(acres)

    0.2874

  • Lot Size(square feet)

    12,519

  • Property Type

    Residential

  • Property Sub Type

    Single Family Residence

  • Architectural Style

    Contemporary

Price

  • Sales Price

    $610,000

  • Tax Amount

    $115

  • Sq. Footage

    2,258

  • Price/SqFt

    $270

HOA

  • Association

    YES

  • Association Fee

    $520

  • Association Fee Frequency

    Annually

  • Association Fee Includes

    N/A

School District

  • Elementary School

    Hillsboro Elem.

  • Middle School

    Hillsboro Jr. High

  • High School

    Hillsboro High

Property Features

  • New Construction

    YES

  • Accessibility Features

    Grip-Accessible Features

  • Association Amenities

    Barbecue, Beach Access, Boat Dock, Boating, Clubhouse, Fitness Center, Gated, Golf Course, Meeting Room, Party Room, Picnic Area, Pool, Recreation Facilities

  • Ownership

    Private

  • Senior Community YN

    NO

  • Sewer

    Public Sewer

  • Water Source

    Public

Schedule a Showing

Showing scheduled successfully.

<
>
IN PERSON
VIA CHAT

What is 3 + 4 ?


Change time

Mortgage calculator

Estimate your monthly mortgage payment, including the principal and interest, property taxes, and HOA. Adjust the values to generate a more accurate rate.

Your payment

Principal and Interest:

$

Property taxes:

$

HOA fees:

$

Total loan payment:

$

Total interest amount:

$

Location

County

Jefferson

Elementary School

Hillsboro Elem.

Middle School

Hillsboro Jr. High

High School

Hillsboro High

Listing Courtesy of Christa Simpson, Route 66, REALTORS

RealHub Information is provided exclusively for consumers' personal, non-commercial use, and it may not be used for any purpose other than to identify prospective properties consumers may be interested in purchasing. All information deemed reliable but not guaranteed and should be independently verified. All properties are subject to prior sale, change or withdrawal. RealHub website owner shall not be responsible for any typographical errors, misinformation, misprints and shall be held totally harmless.

Agent Frank Svoboda

Agent / Realtor®

Frank Svoboda

Call Frank today to schedule a private showing.


* Listings on this website come from the FMLS IDX Compilation and may be held by brokerage firms other than the owner of this website. The listing brokerage is identified in any listing details. Information is deemed reliable but is not guaranteed. If you believe any FMLS listing contains material that infringes your copyrighted work please click here to review our DMCA policy and learn how to submit a takedown request.© 2024 FMLS.
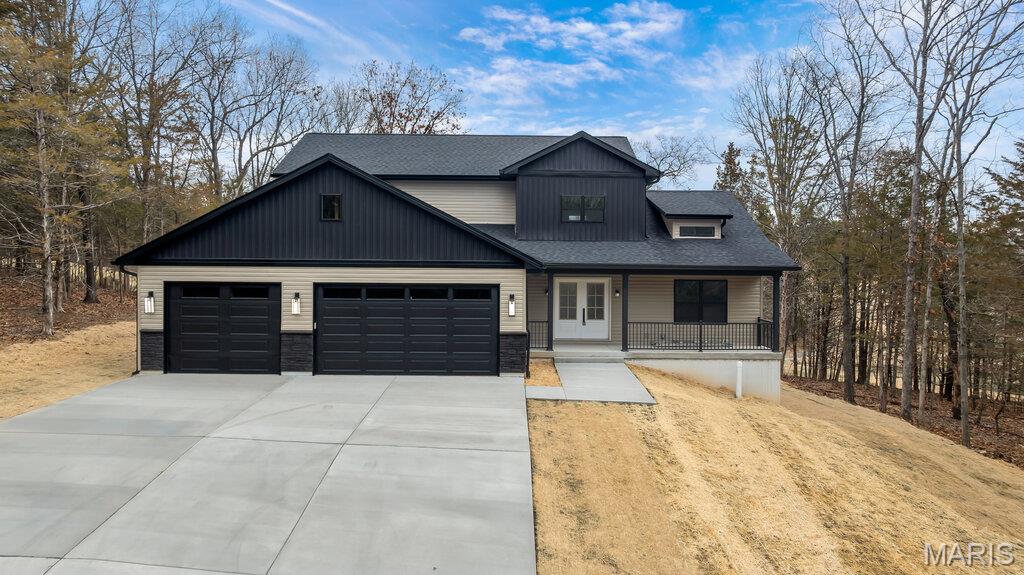
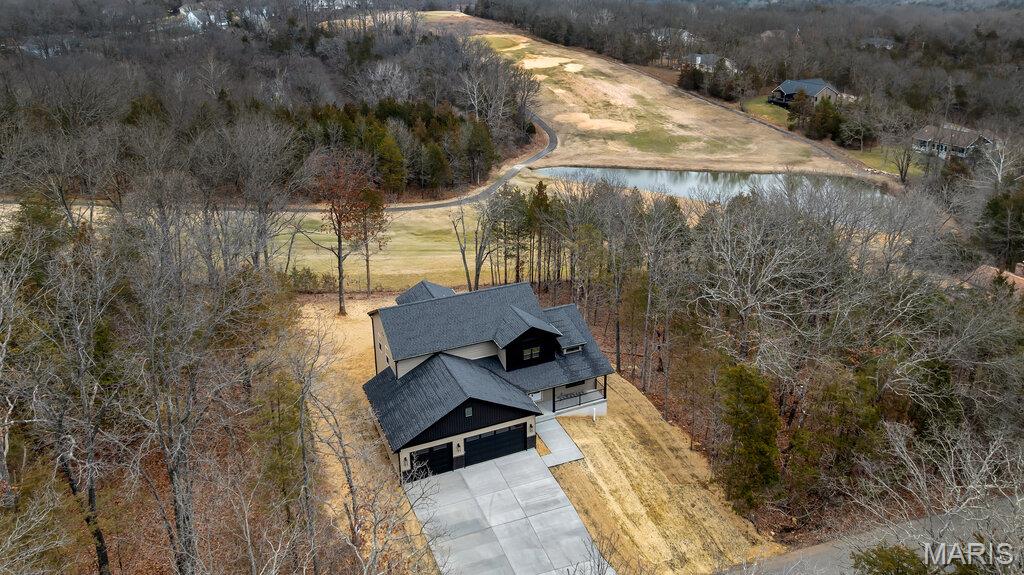
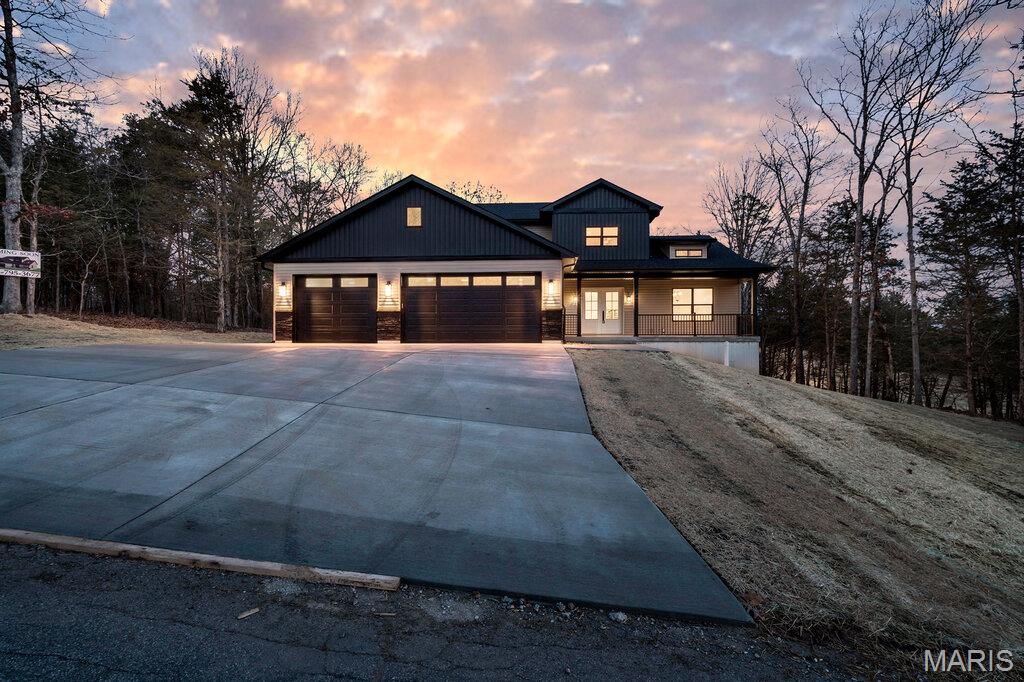
Back on Market No fault to sellers, relocation contingency fell through. Luxury New Construction on the Golf Course - Welcome to refined living in Raintree Plantation — a private, gated golf course community offering lakes, beaches, and a true golf-cart lifestyle.
This stunning 4 bedroom | 3-bathroom, custom-built home delivers the perfect blend of modern design and functional elegance.
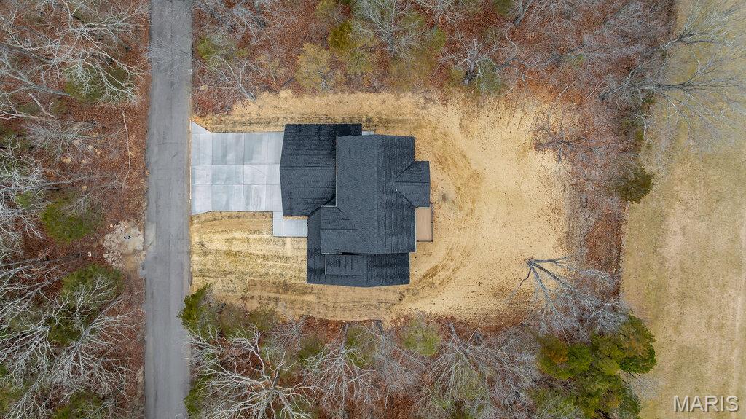
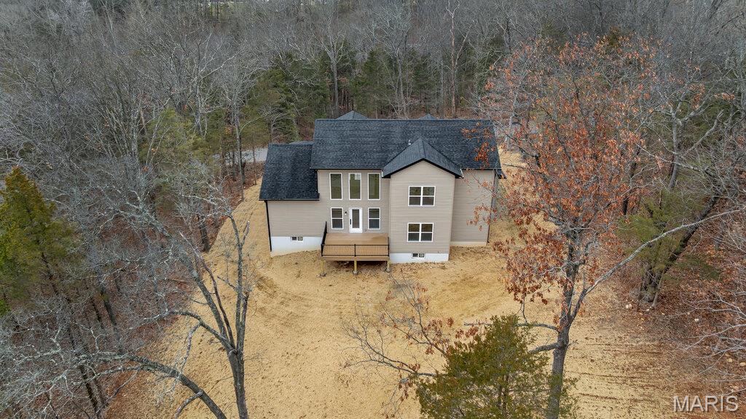
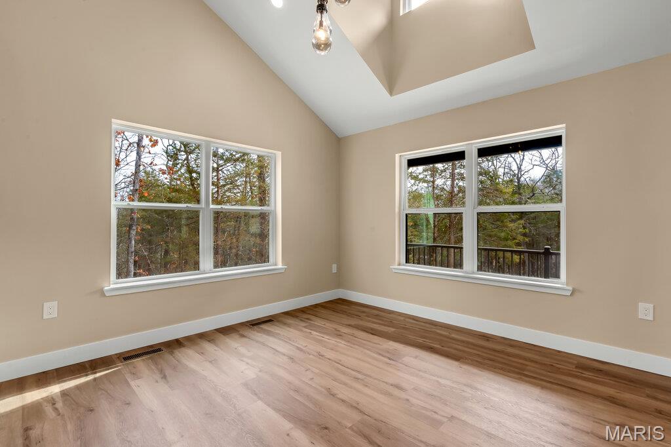
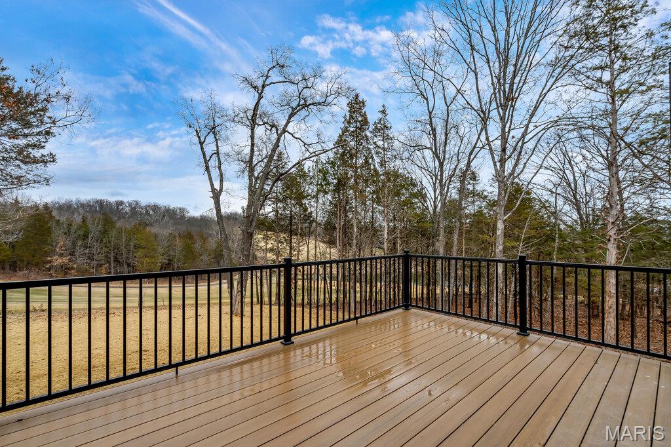
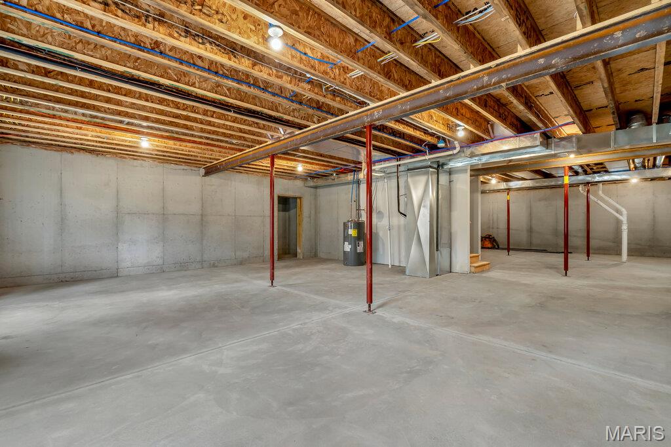
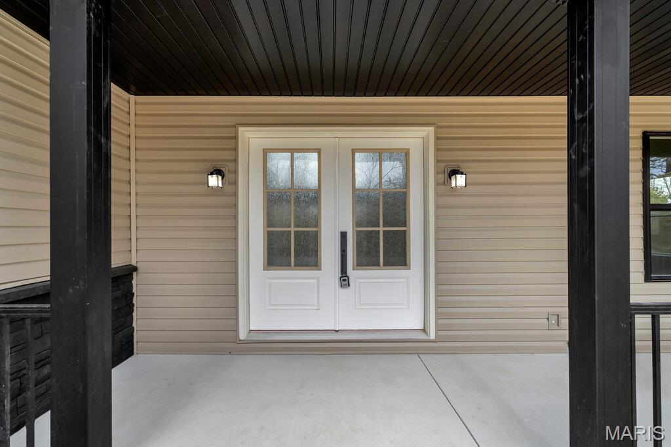
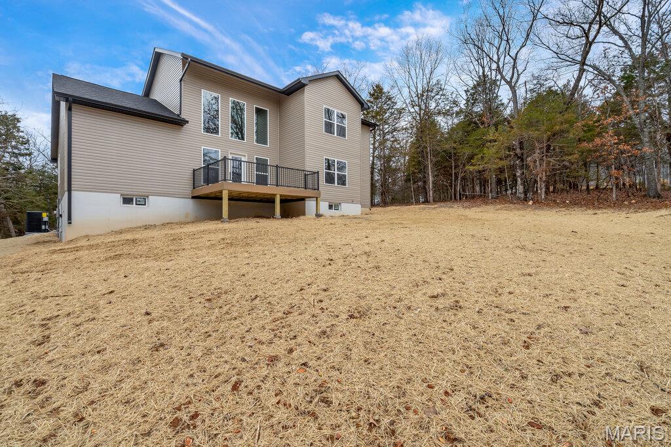
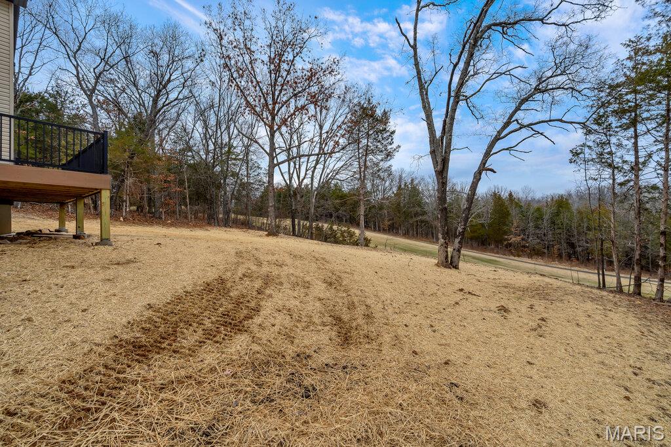
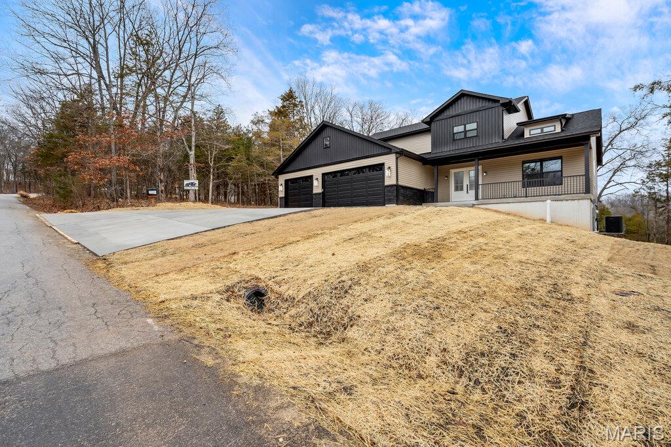
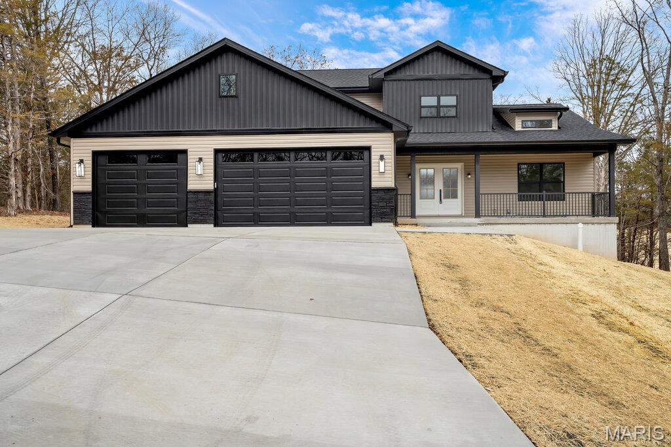
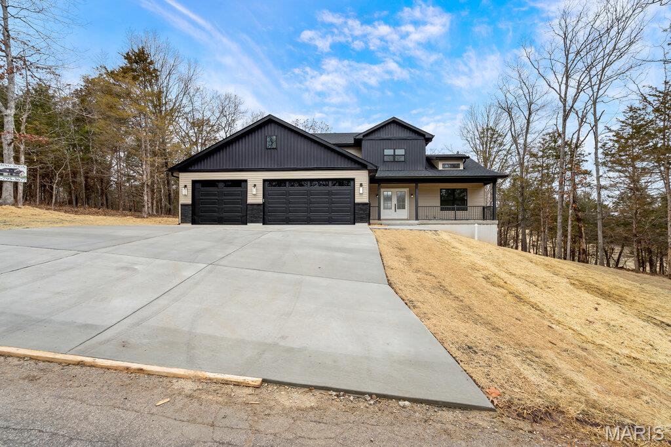
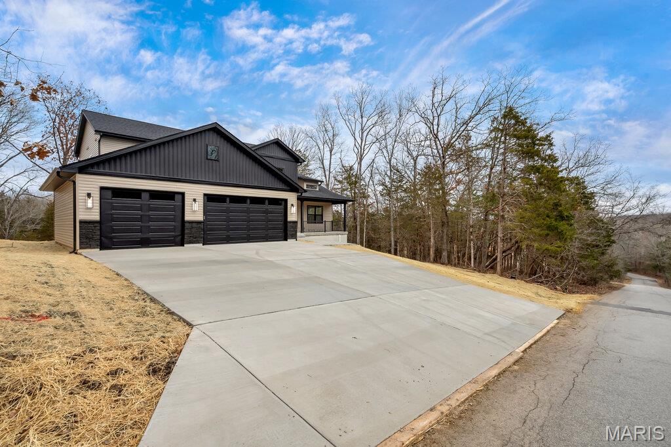
Exterior Highlights -Oversized 3-car garage (room for your golf cart), Expansive concrete driveway, Covered front porch, Composite deck overlooking mature trees & golf course views, 9-ft basement pour with rough-in plumbing for future finish.
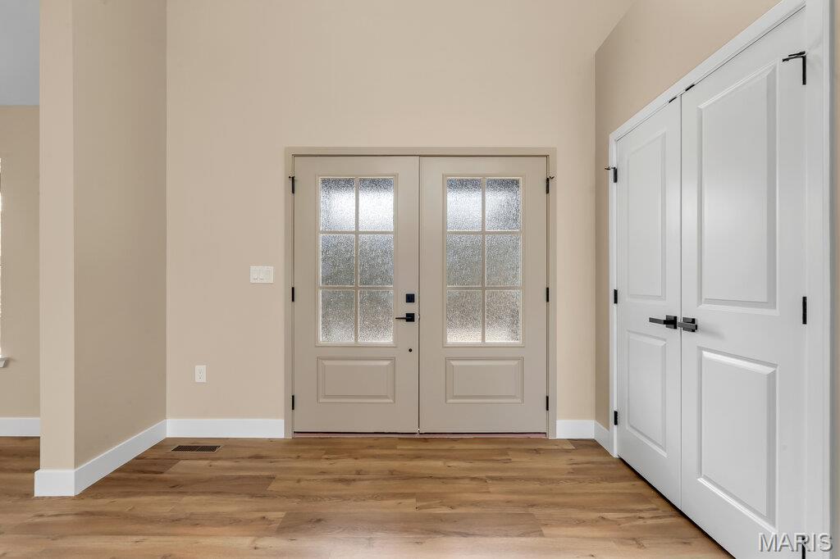
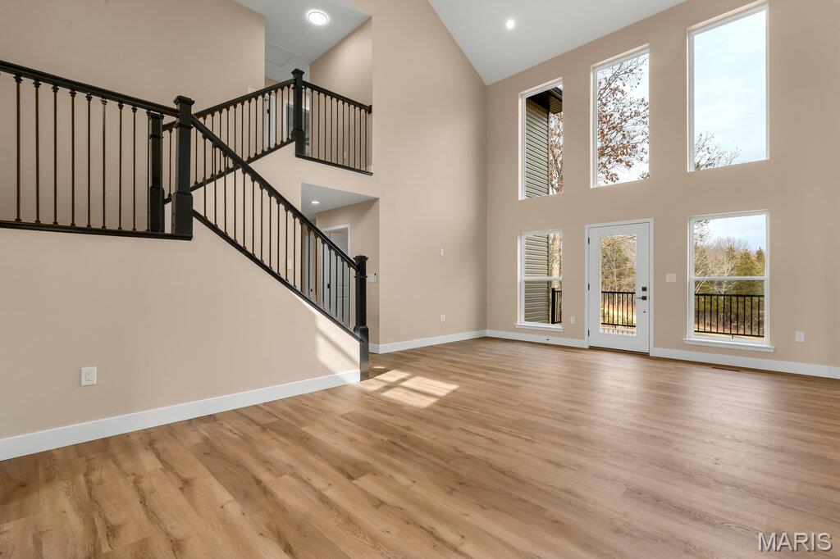
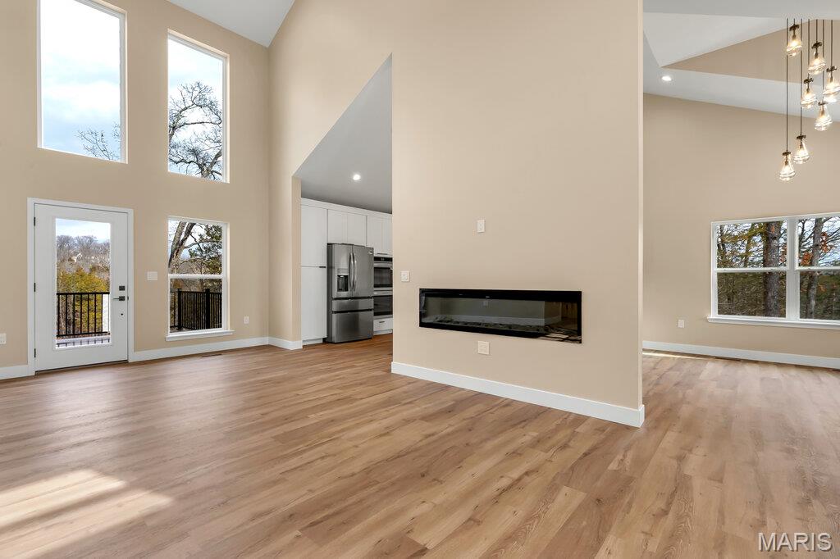
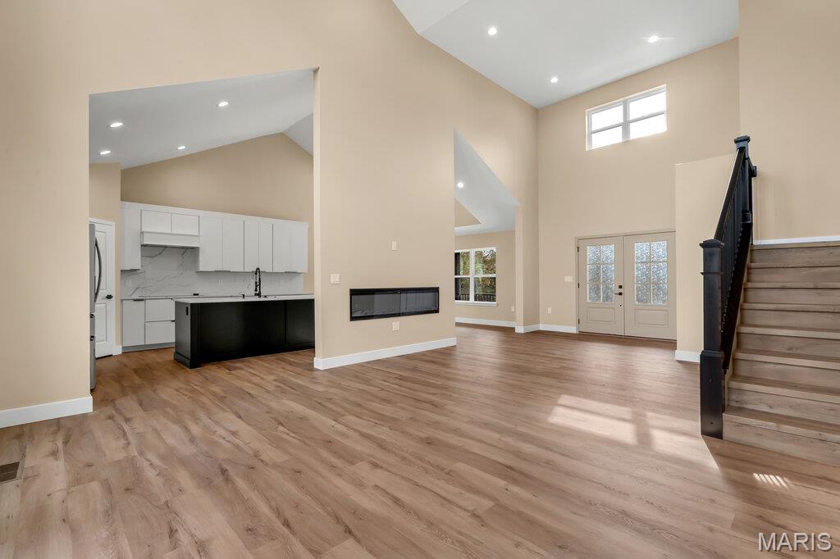
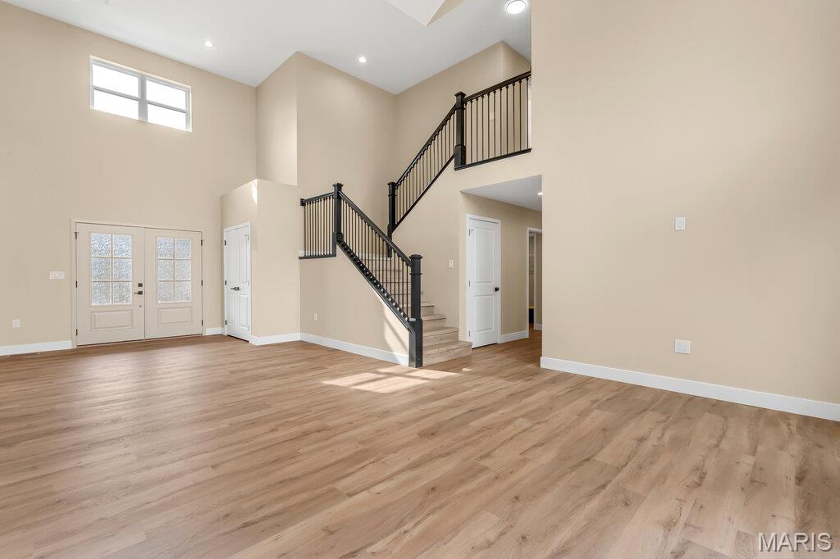
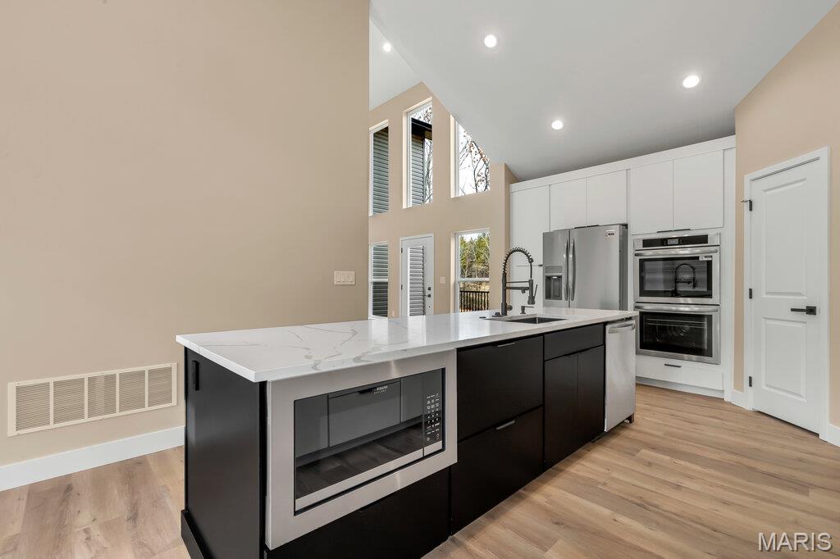
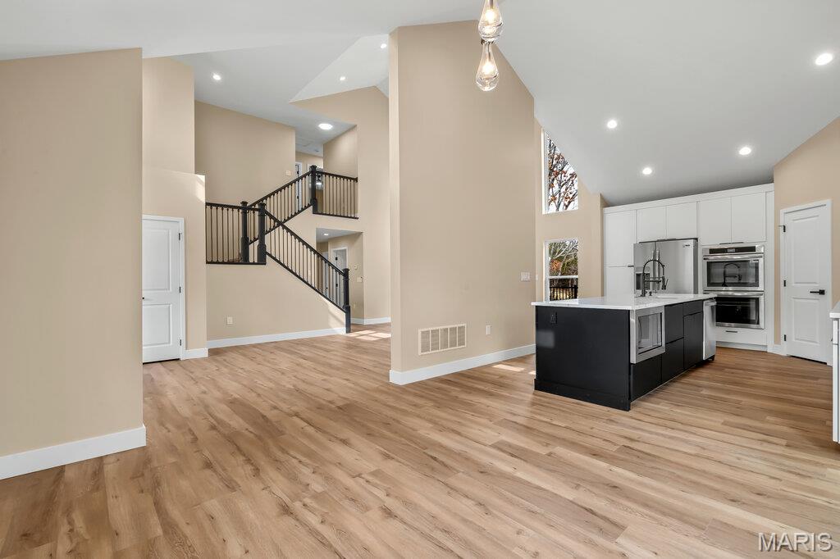
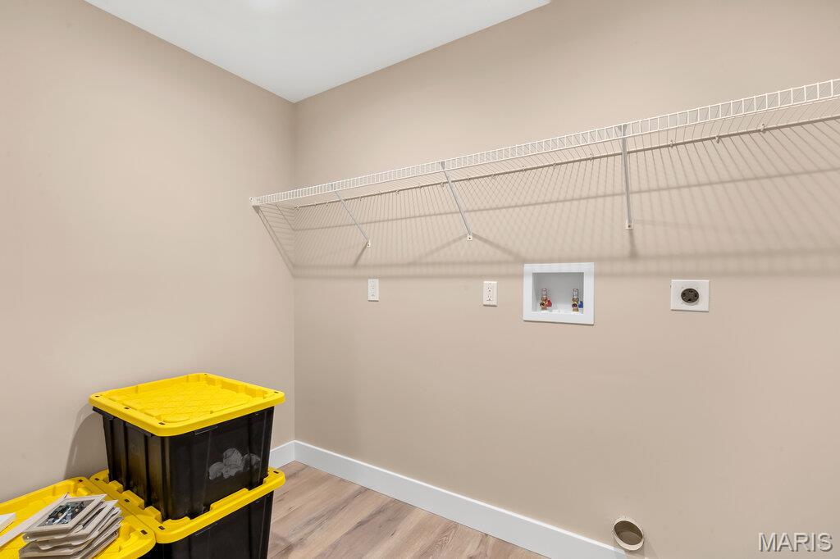
Interior Features - Soaring two-story great room with dramatic windows, 71” linear electric fireplace, Open concept layout designed for entertaining, Designer lighting package throughout, Luxury flooring on the main level, Main Floor Laundry. Lots of natural lighting throughout.
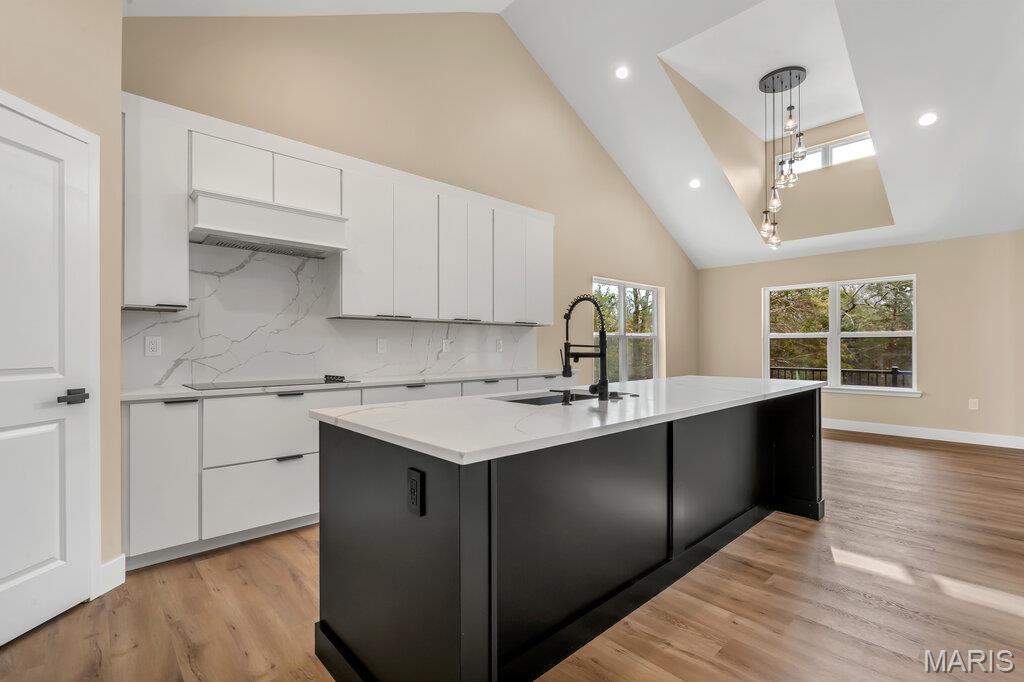
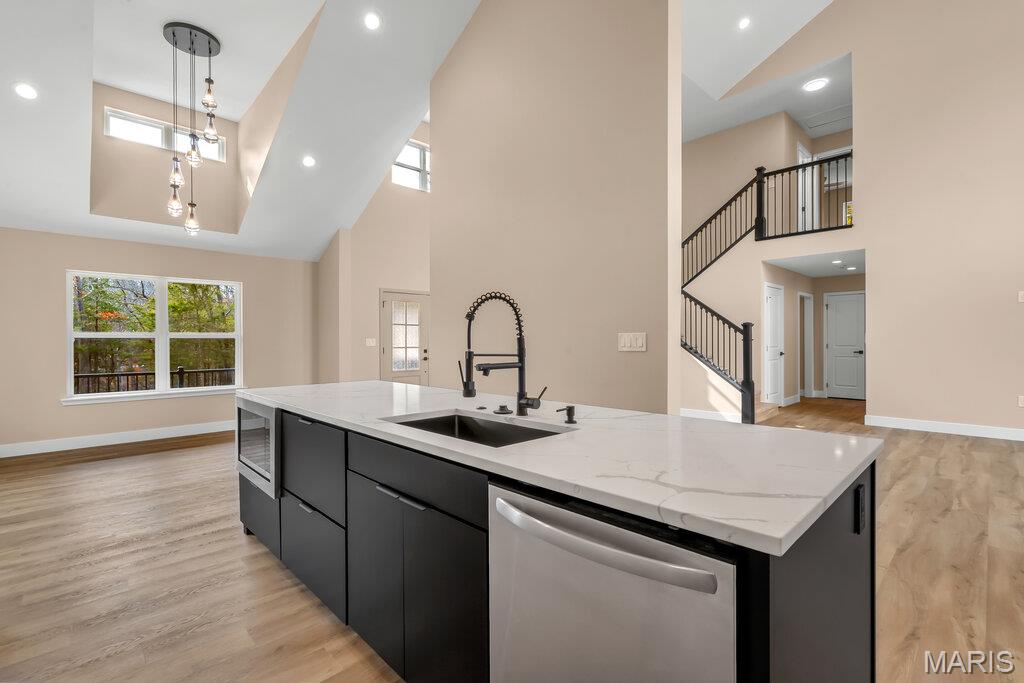
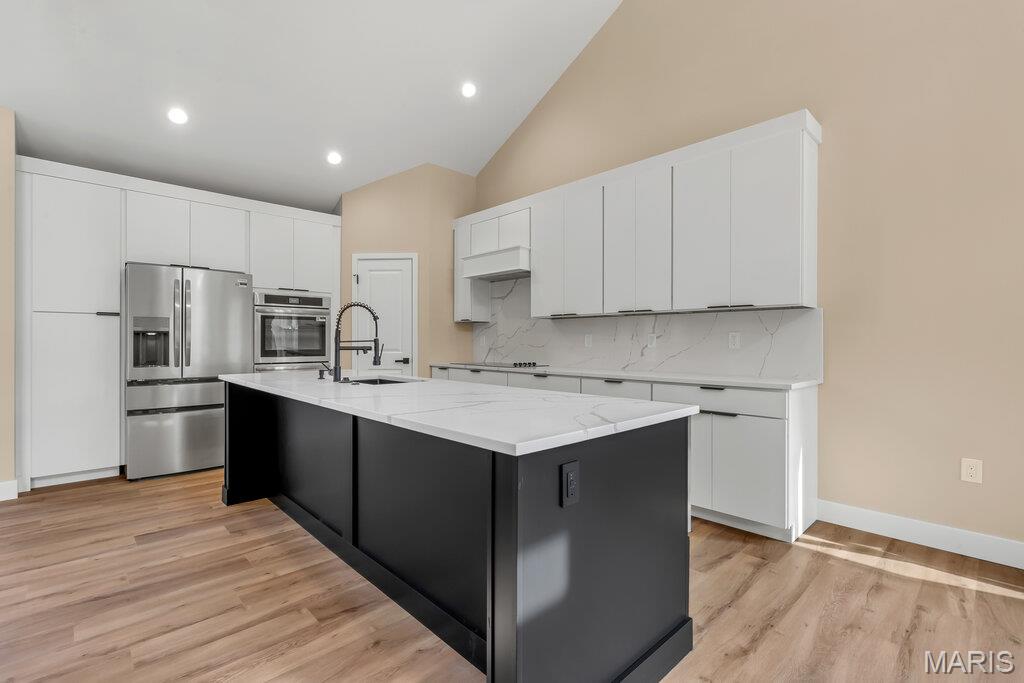
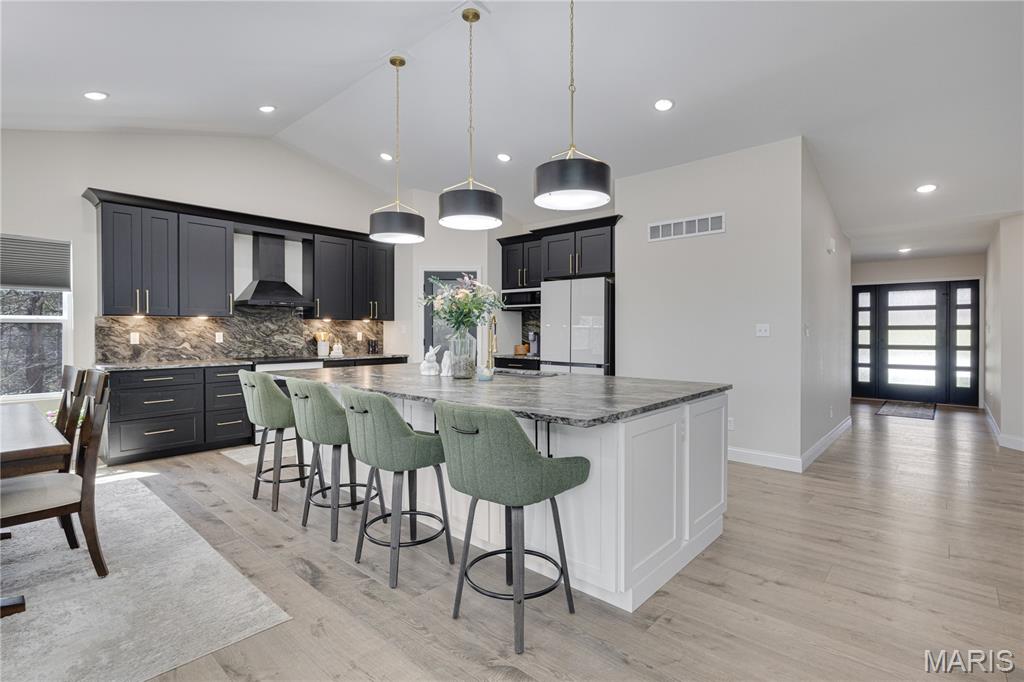
Dream Kitchen - Oversized statement island with seating, Quartz countertops, Custom cabinetry, Stainless steel appliances, Built-in microwave & wall oven, Sleek black accent island for modern contrast, Full height backsplash. 
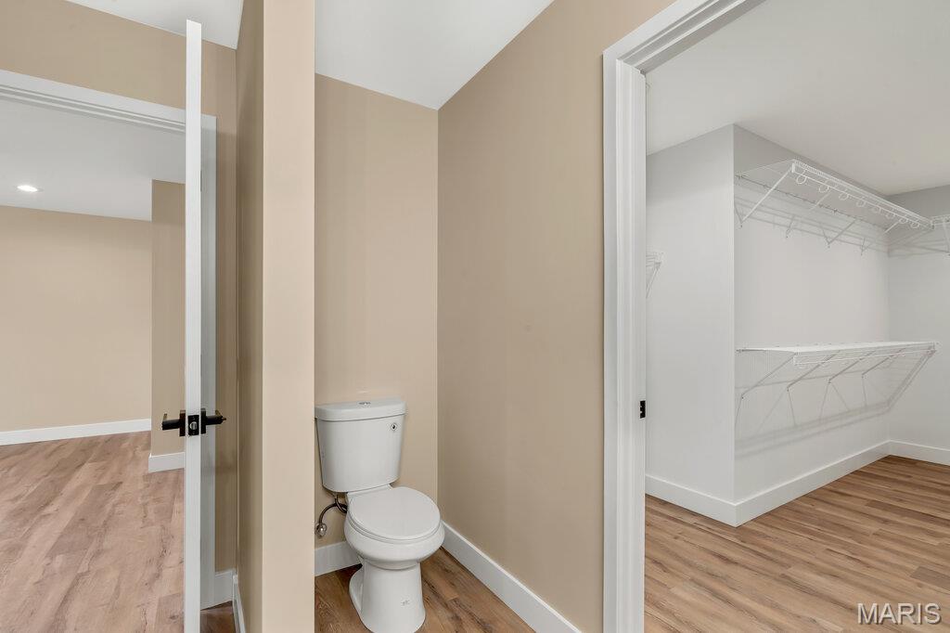
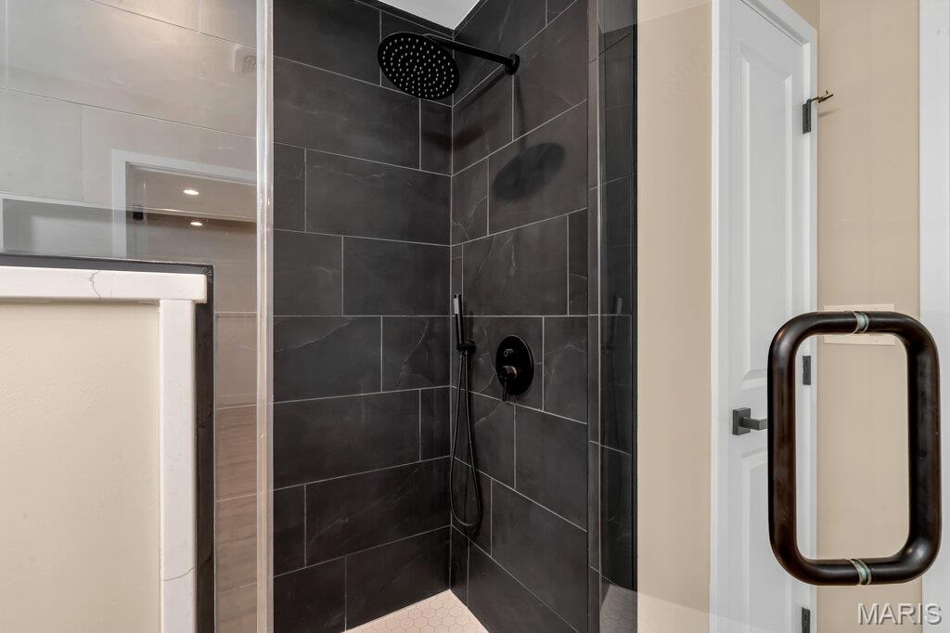
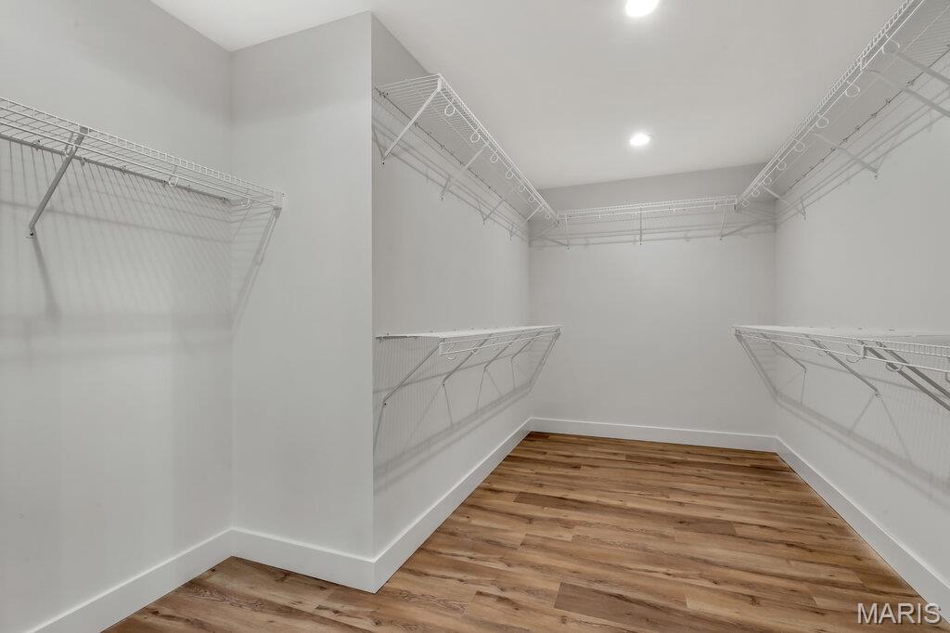
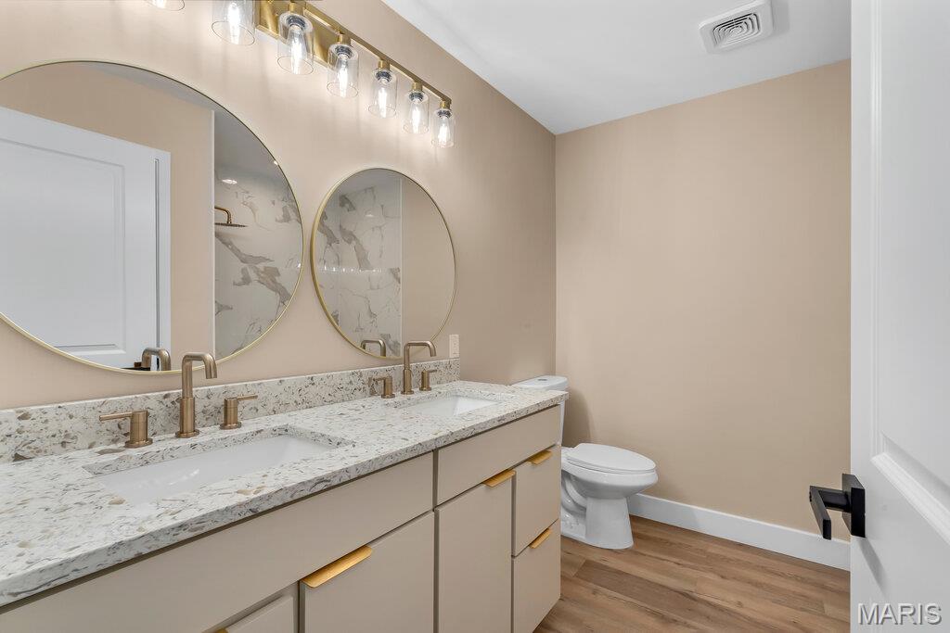
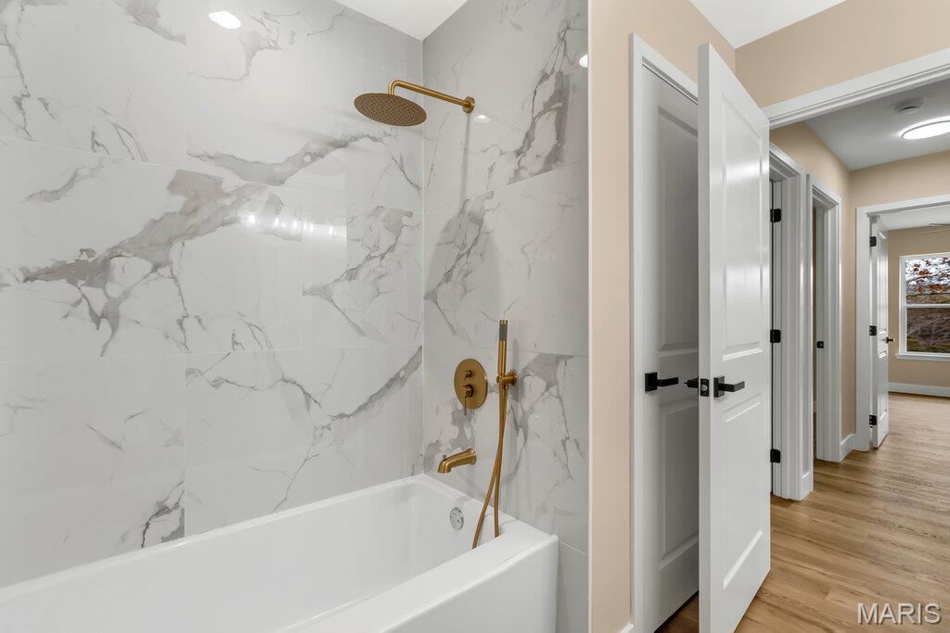
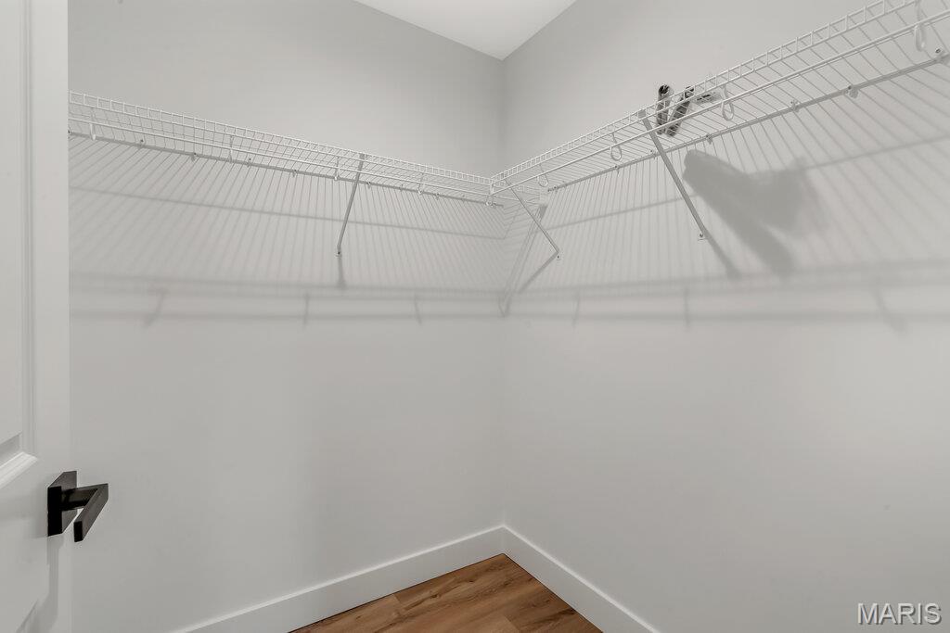
Owner’s Suite - Spacious layout with large walk-in closet, Double vanity, Premium finishes & modern fixtures, Large Tiled Moder Shower. Split bedroom plan with Master on the Main level.
Basement Features - Sub pit, lots of windows, Egress window for future bedrooms, or offices, build a bar, rough in plumbing is already there. a large safe room offering additional space & storage. 
Raintree Plantation Amenities - 18-hole golf course, (3) private lakes, White sand beach area, Boating & fishing, Clubhouse & Restaurant, Gated security, Golf cart friendly community, BBQ area, Fitness Center, Community Pool, Meeting Room, and much, much, more. Raintree is truly Community Living.
This home offers the privacy of a wooded lot with the beauty of golf course living — all just minutes from everyday conveniences.
Built with quality craftsmanship and modern finishes, this is not just a home… it’s a lifestyle upgrade.

9635 Duffer Drive

Message successfully sent.

What would you like to know?

What is 3 + 4 ?

I agree to receive email communication and understand I can unsubscribe at any time.

I agree to be contacted by Rock Island Realty via call, email, and text for real estate services. To opt out, you can reply 'stop' at any time or reply 'help' for assistance. You can also click the unsubscribe link in the emails. Message and data rates may apply. Message frequency may vary. Privacy Policy

Related Properties

New on site 2 days ago
Welcome to the log home that makes everyone who visits want to stay—the kind of place where lifelong memories are made! Nestled on approximately 2.5 acres within a private, gated lake community, this one-of-a-kind retreat offers exceptional indoor and outdoor living. The community is centered around an approximately 200-acre lake, Jefferson County’s largest private recreational lakes. The property includes five lots surrounding the home, four additional lots behind it and a bonus lot across the street providing lake access. A storage shed is ready for your fishing gear, lake toys and outdoor equipment.
From the moment you arrive, the home’s rustic character is unforgettable. A welcoming 22' x 8' covered front porch leads to an impressive 17' x 32' wraparound deck featuring beautiful log railings and plenty of room to relax, entertain and enjoy the peaceful surroundings. Step inside to soaring ceilings, striking log construction and a magnificent stone wood-burning fireplace that creates a warm and inviting gathering space. The bright, open kitchen features a charming bay window, while the main-level primary suite offers a relaxing, spa-like bath. A beautiful wood staircase leads to the upper-level bedroom with its own private full bath, all overlooking the main living area. A convenient main-floor laundry completes the original living space. An approximately 1,000-square-foot addition provides outstanding flexibility for multigenerational living, extended-stay guests or a private suite. Complete with its own entrance, the addition features a spacious family room with a fireplace, kitchenette, guest bedroom with a walk-in closet and a full bath. The staircase was designed and handcrafted by local artist Ryan Meyer of The Wood Den, adding another distinctive touch to this remarkable home. Upstairs, you will find an additional gathering space that could also serve as an office or extra sleeping area when needed. The lower level offers a spacious recreation area with another fireplace, sure to become a family favorite. The garage features a newly added epoxy floor, workshop area and plenty of storage. The community offers pickleball, basketball, fishing and hiking, along with something even more valuable—the opportunity to slow down and enjoy everything you have worked so hard for. You are not simply buying a house; you are choosing a home where friends and family will gather and where children and grandchildren will create stories they will talk about for years. Come experience it for yourself—you may never want to leave!
#26058266

Hillsboro

6482 S Lakeshore Drive

3 Beds

3 Baths

3,383 Sq.Ft.

$525,000

MLS#: 26058266

None
#26055005

Hillsboro

1402 Circle Hill Drive

4 Beds

2 Baths

2,765 Sq.Ft.

$589,900

MLS#: 26055005

Price reduced
Upscale farm living at its finest!  Are you looking for horse property but still want to be close to town?  Here is the property you've been waiting for.  This single level ranch home has easy entry to 3 bedrooms on the main floor, 2 bathrooms and laundry room.  New floors, new entry doors freshly painted and updates throughout.  Gorgeous wood-burning fireplace with blower in the living room looking out into the back yard overlooking the stables.  The finished basement has a living area, bedroom, and a roughed in bathroom along with a workshop.  A hobby enthusiast dream.  Multiple storage areas are incorporated.  Large attached 2-car side entry garage (approx. 24' x 24').  A 36' x 40' BBL Horse barn with cement aisle, insulated roof, hay storage, 2-12' x 14' and 1-12 x 12' matted stalls, electric and water.  A large Round Pen with room for expansions and pasture beside the barn with white vinyl fencing.  Property extends behind the barn, across a wet weather creek that has a leveled area for a large riding arena or additional pasture.  Plenty of room  and covered parking can accommodate trailers, campers, cars or equipment.  The home sits on a double lot on an upscale private street.  This is a set up you won't want to miss.  Very well maintained home.  Motivated sellers are ready to help make this your home!  Sellers providing a 1 year home warranty.
#26046786

Hillsboro

279 Fawn Ridge Lane

4 Beds

2 Baths

1,947 Sq.Ft.

$585,000

MLS#: 26046786

Experience the quality and craftsmanship of a custom home without the lengthy build timeline! This stunning new construction is expected to be completed within the next 30–60 days, offering the perfect opportunity to move into a brand-new home sooner. Located on just under an acre lot in sought-after Lake Wauwanoka subdivision, homeowners would experience lake life in a private, gated community. 
Designed with today's lifestyle in mind, the open-concept floor plan features soaring vaulted ceilings and picturesque wooded views from every window, creating a bright and inviting atmosphere. The spacious kitchen is the heart of the home, showcasing custom white cabinetry, granite countertops, a large center island ideal for entertaining, and a generous walk-in pantry.
The main level offers three bedrooms, including a beautifully appointed primary suite with a custom tiled walk-in shower and tile flooring. The hall bath is equally impressive with custom marble wall inserts surrounding the tub and stylish tile floors. Premium LVP flooring extends throughout the main living areas, combining durability with modern style.
Outside, you'll appreciate the charming covered front porch, attractive stone accents, and upgraded vertical siding that provide exceptional curb appeal. The walk-out basement is unfinished, offering endless possibilities and is already designed to accommodate an additional bedroom and bathroom, making future expansion simple.
Don't miss the opportunity to enjoy a brand-new, thoughtfully designed home with high-end finishes and the convenience of an accelerated completion schedule.
#26047560

Hillsboro

100 S Lake Drive

3 Beds

2 Baths

1,504 Sq.Ft.

$498,000

MLS#: 26047560
Price reduced
THIS IS A MUST-SEE PROPERTY!  this 3100 sq. ft. 4-bedroom, 3-bath ranch is situated on 1.39 fully wooded acres, offering exceptional privacy and a driveway large enough to accommodate 8 vehicles.
Key features include:
-Primary Bedroom:  17.10 x 14.8 and includes a bay window, His and Her closets, culvert ceiling, corner ceiling lighting, and ceiling fan with light.
The Primary Bathroom features an 8 ft shower with bench and rain head. 
-Garage: An oversized 25x42 four-car heated and cooled garage with a man door, windows, fully insulated doors, and hot/cold water bibs that go through the water softener
-Interior & Finishes: hard flooring throughout, vaulted ceilings with a reverse vault, a beautiful fireplace, and granite countertops in every wet area. The kitchen features a massive 5'5"x 10'3" island, 42" cabinets with crown, built in appliances, including Induction cook- top, built in microwave and dishwasher and a range hood, and all bathrooms include 36" tall cabinets
-Mechanics & Utilities:  400-amp electrical service, two 50-gallon water heaters, a water softener, and a heat pump equipped with a UV light and media air cleaner. All bedrooms are pre-wired for wall mounted entertainment.
 -Outdoor Living: A 21'x42' concrete patio, a 12'x12' covered deck with ceiling lights, a fan, and a 9' foundation pour. 
-Additional Amenities: A pre-wired 240V 60-amp GFCI protected sub-panel for a future hot-tub and switched GFCI outlets in the outside eaves for holiday lighting.
This home leaves no stone unturned. please schedule a viewing today! 
.
#26015263

Hillsboro

9784 Ridgecrest Drive

4 Beds

3 Baths

3,169 Sq.Ft.

$629,900

MLS#: 26015263

 - property

Send a message

Message successfully sent.

Your message

What is 3 + 4 ?

Reason for contacting?

I agree to receive email communication and understand I can unsubscribe at any time.

I agree to be contacted by Rock Island Realty via call, email, and text for real estate services. To opt out, you can reply 'stop' at any time or reply 'help' for assistance. You can also click the unsubscribe link in the emails. Message and data rates may apply. Message frequency may vary. Privacy Policy

Sign Out

Virtual Assistant

Would you like to take the next step with this property? We can help you schedule a showing or virtual tour, or send you more details.

Yes, I would like more information.

Thank You for Your Reply, One of Our Agents will contact you as soon as possible

No, maybe later.

Thank you, you can always contact me via email, phone number or through the contact form.

Realhub AI

Lucy - Your AI-Powered Realtor

Update Your Temporary Password

Personalize your search

Enter your email and we'll notify you immediately when new listings match what you're looking for.

or enter email address

Already have an account ? Login here

Continue your home search

I agree to receive communications and understand I can unsubscribe at any time.

I agree to be contacted by Rock Island Realty via call, email, and text for real estate services. To opt out, you can reply 'stop' at any time or reply 'help' for assistance. You can also click the unsubscribe link in the emails. Message and data rates may apply. Message frequency may vary. Privacy Policy

Already have an account ? Login here

We use cookies

We use cookies primarily for analytics to enhance your experience. By accepting, you agree to our use of these cookies. You can manage your preferences or learn more about our cookies policy.