
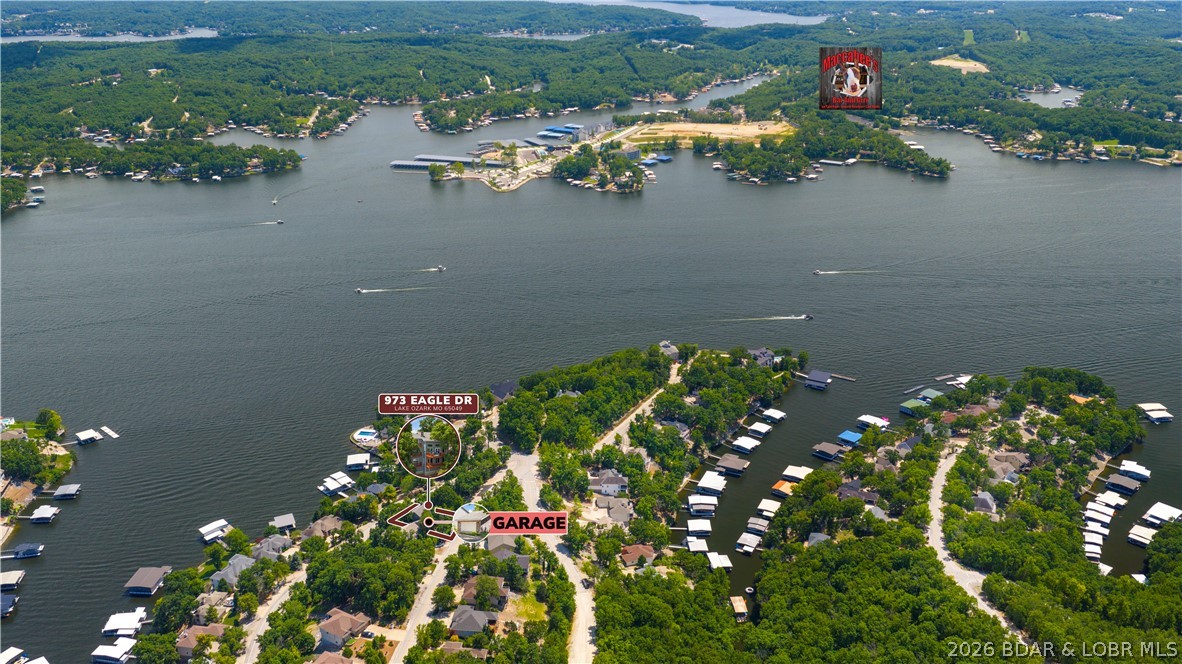
Property
Beds
4
Full Baths
3
1/2 Baths
1
Year Built
1991
Sq.Footage
3,949
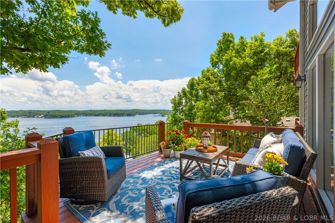
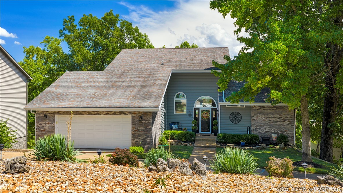
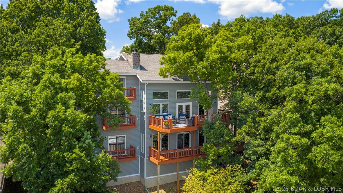
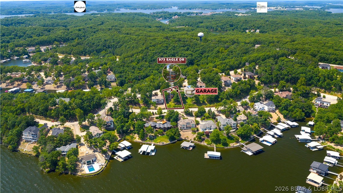
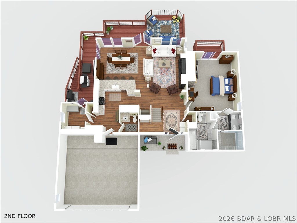
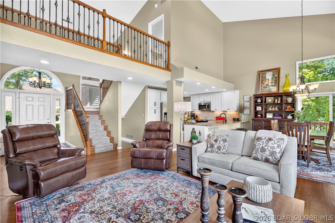
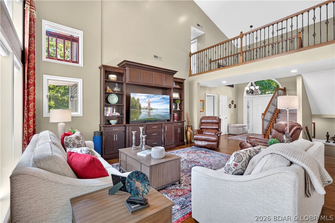
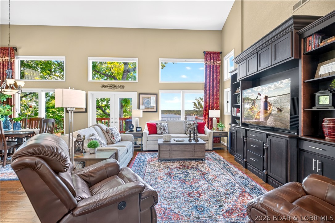
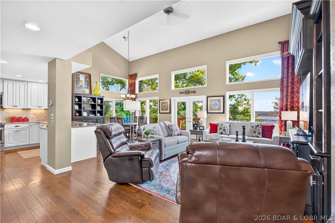
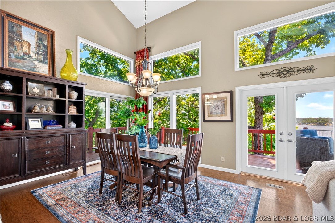
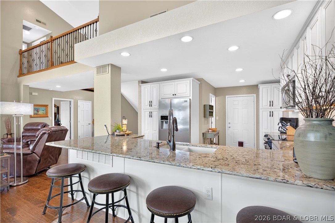
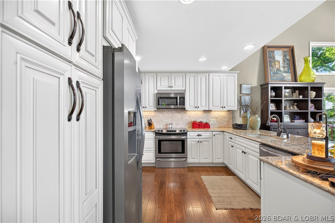
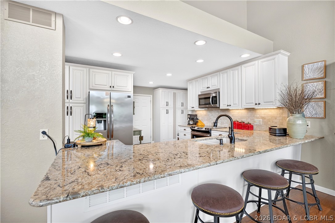
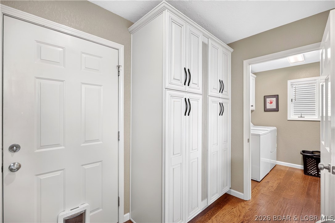
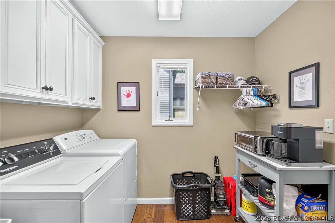
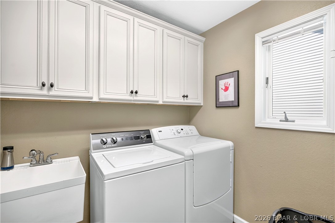
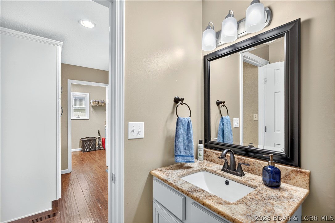
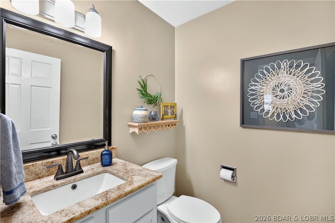
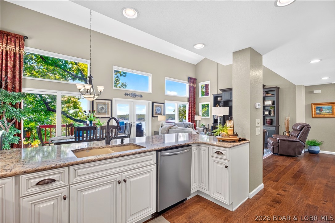
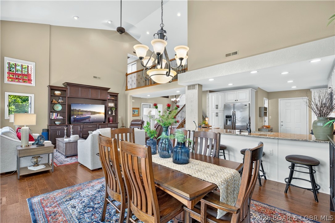
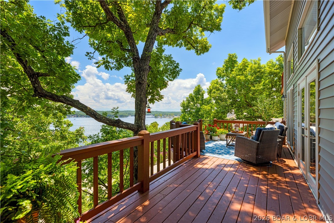
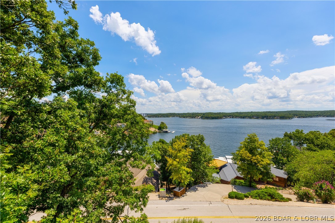
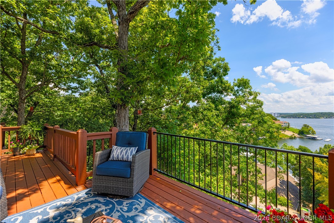
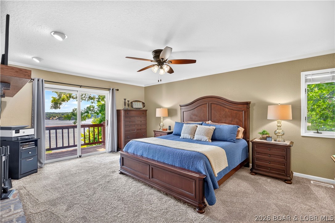
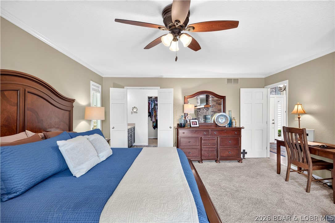
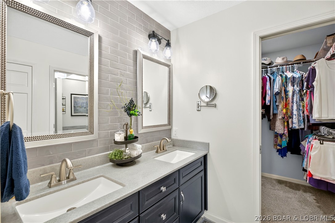
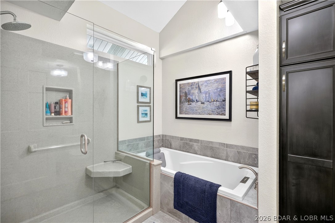
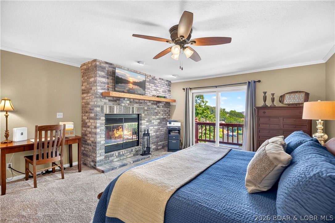
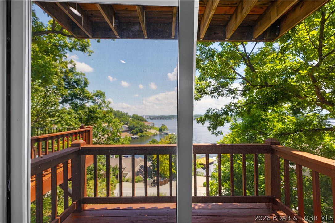
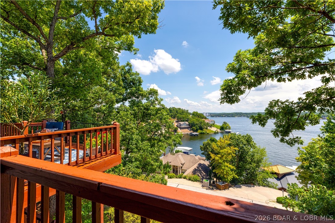
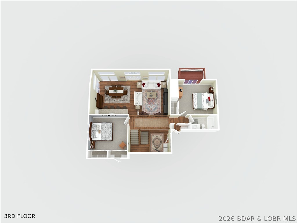
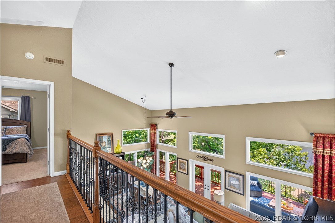
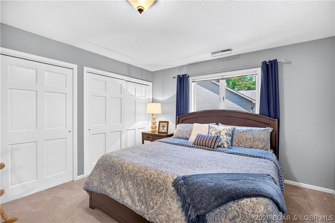
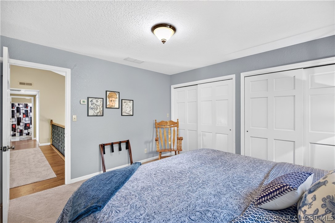
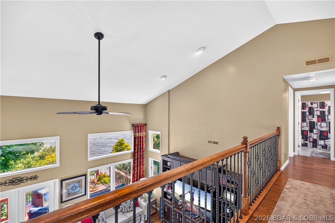
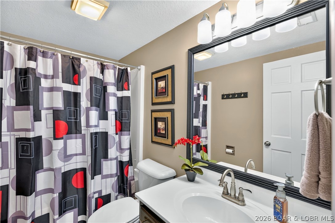
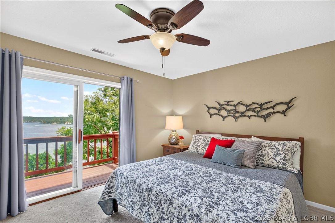
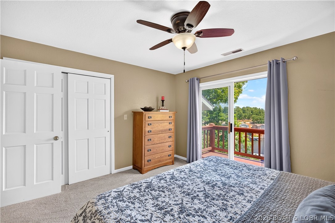
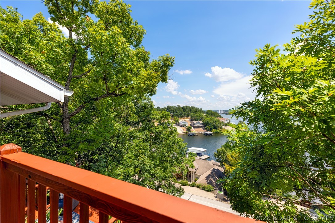
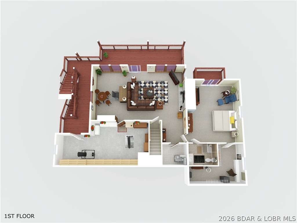
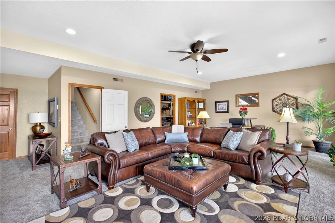
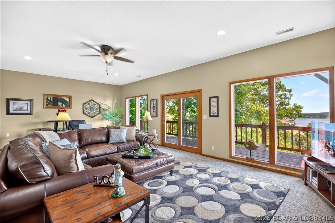
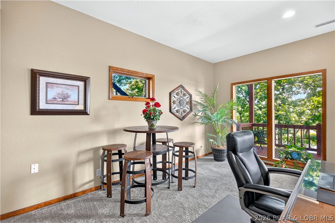
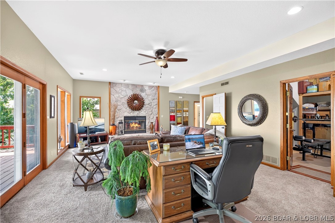
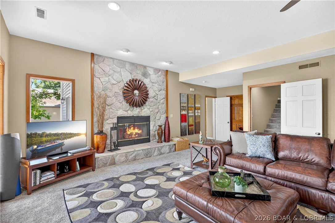
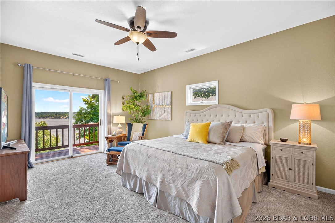
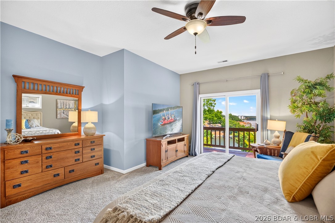
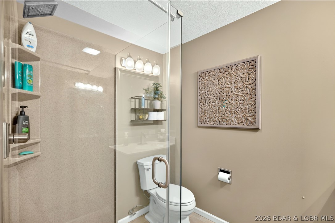
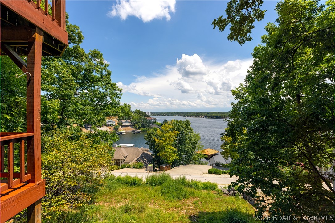
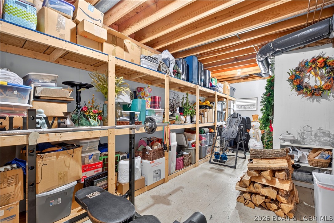
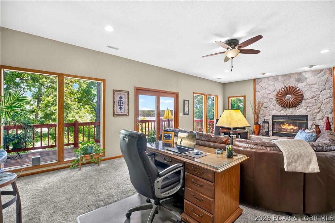
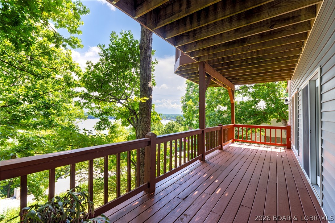
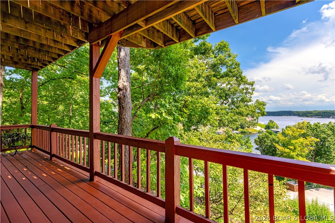
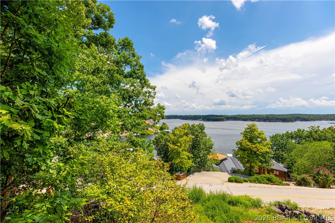
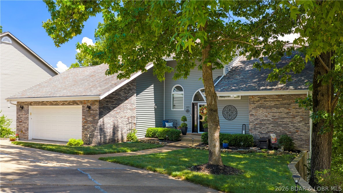
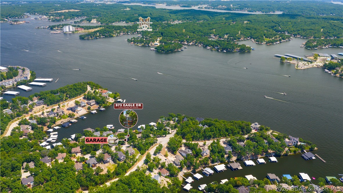
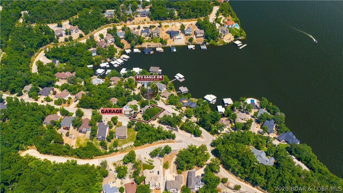
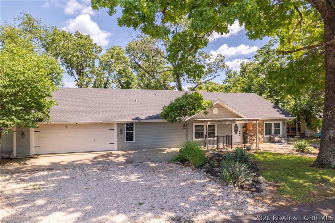
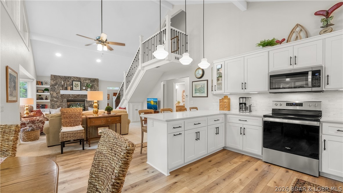
Some homes are built for living, some for entertaining—the best are built for both. This magnificent home spans three spacious levels and captures breathtaking main channel views. This home was made for comfortable main-level living, the primary suite, laundry, kitchen, dining, and living room are all conveniently located on the main floor. Soaring vaulted ceilings and expansive windows fill the home with natural light, the windows also feature custom electric shades, while the updated kitchen features granite countertops, a pantry, and an open flow into the main living area. Step onto the lakeside deck to enjoy the view or retreat to the primary suite with a walk-in closet, spa-like bath, cozy stone fireplace, and private balcony overlooking the water. Upstairs are two additional bedrooms and a full bath, while the walkout lower level offers a spacious family room, fourth bedroom with it's own bath, and abundant storage. Three levels of decks provide plenty of space to relax and take in the lake views. Located in the highly sought-after Four Seasons community with access to indoor and outdoor pools, tennis and pickleball courts, fitness center, clubhouse, boat ramps and more.
Features & Amenities
Interior
-
Other Interior Features
Ceiling Fan(s), Vaulted Ceiling(s), Walk-In Closet(s), High Speed Internet
-
Total Bedrooms
4
-
Bathrooms
3
-
1/2 Bathrooms
1
-
Basement YN
YES
-
Cooling YN
YES
-
Cooling
Ceiling Fan(s), Central Air
-
Fireplace YN
YES
-
Heating YN
YES
-
Heating
Electric, Forced Air, Fireplace(s), Wood
-
Pet friendly
N/A
Exterior
-
Garage
Yes
-
Garage spaces
2
-
Construction Materials
Brick, Vinyl Siding
-
Parking
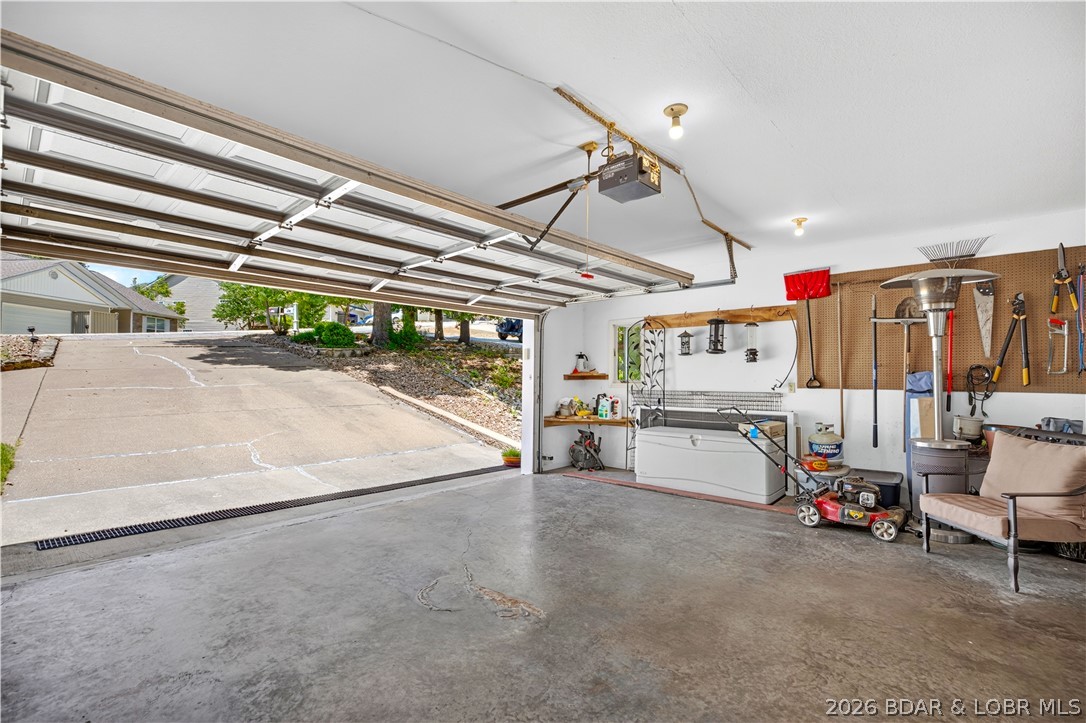
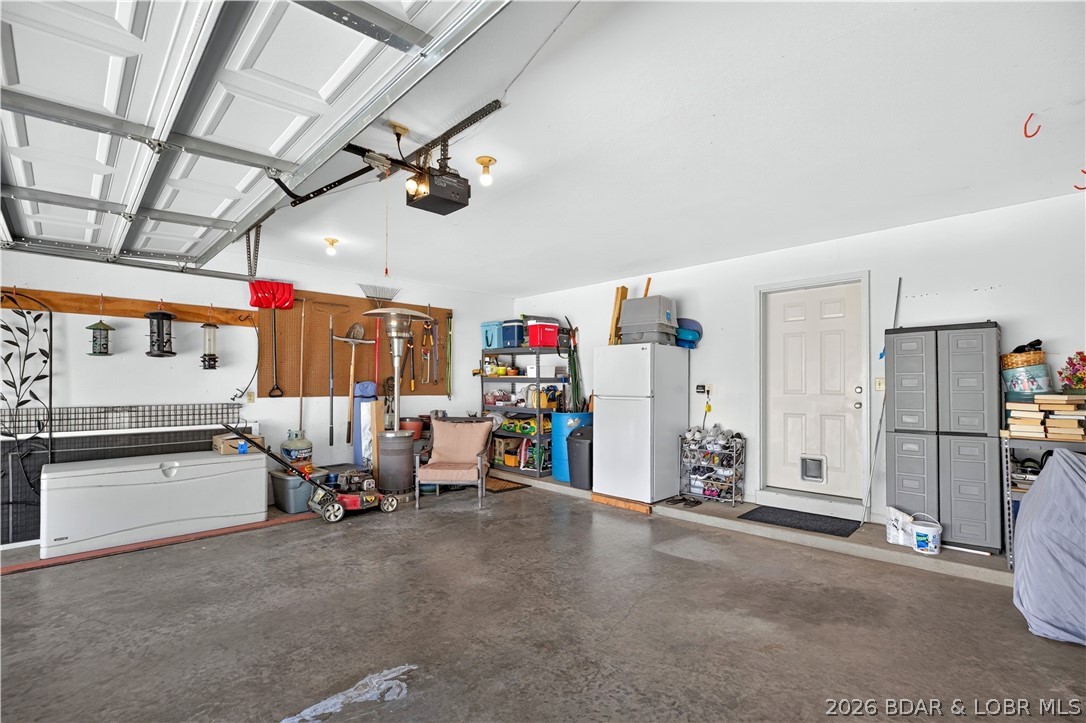
Concrete, Attached, Garage, Garage Door Opener
-
Patio and Porch Features
Deck, Covered
-
Pool
Yes
-
Pool Features
Community, Indoor
-
Waterfront YN
NO
-
View
Lake
Area & Lot
-
Lot Features
Sloped, Gentle Sloping, Open Lot, Views, Wooded
-
Lot Size(acres)
0.32
-
Property Type
Residential
-
Property Sub Type
Single Family Residence
-
Architectural Style
Three Story
Price
-
Sales Price
$699,900
-
Tax Amount
$2,389
-
Rent Type Allowed
Annual
-
Zoning
Residential
-
Sq. Footage
3,949
-
Price/SqFt
$177
HOA
-
Association
YES
-
Association Fee
$897
-
Association Fee Frequency
Annually
-
Association Fee Includes
N/A
School District
-
Elementary School
School Of The Osage
-
Middle School
School Of The Osage
-
High School
School Of The Osage
Property Features
-
Accessibility Features
Accessible Full Bath
-
Association Amenities
Boat Dock, Dog Park
-
Ownership
Fee Simple,
-
Sewer
Septic Tank
-
Water Source
Public
Schedule a Showing
Showing scheduled successfully.
Mortgage calculator
Estimate your monthly mortgage payment, including the principal and interest, property taxes, and HOA. Adjust the values to generate a more accurate rate.
Your payment
Principal and Interest:
$
Property taxes:
$
HOA fees:
$
Total loan payment:
$
Total interest amount:
$
Location
County
Camden
Elementary School
School Of The Osage
Middle School
School Of The Osage
High School
School Of The Osage
Listing Courtesy of SHERRY STEVENS TEAM , Keller Williams L.O. Realty
RealHub Information is provided exclusively for consumers' personal, non-commercial use, and it may not be used for any purpose other than to identify prospective properties consumers may be interested in purchasing. All information deemed reliable but not guaranteed and should be independently verified. All properties are subject to prior sale, change or withdrawal. RealHub website owner shall not be responsible for any typographical errors, misinformation, misprints and shall be held totally harmless.

Agent / Realtor®
Frank Svoboda
Call Frank today to schedule a private showing.

* Listings on this website come from the FMLS IDX Compilation and may be held by brokerage firms other than the owner of this website. The listing brokerage is identified in any listing details. Information is deemed reliable but is not guaranteed. If you believe any FMLS listing contains material that infringes your copyrighted work please click here to review our DMCA policy and learn how to submit a takedown request.© 2024 FMLS.
Related Properties
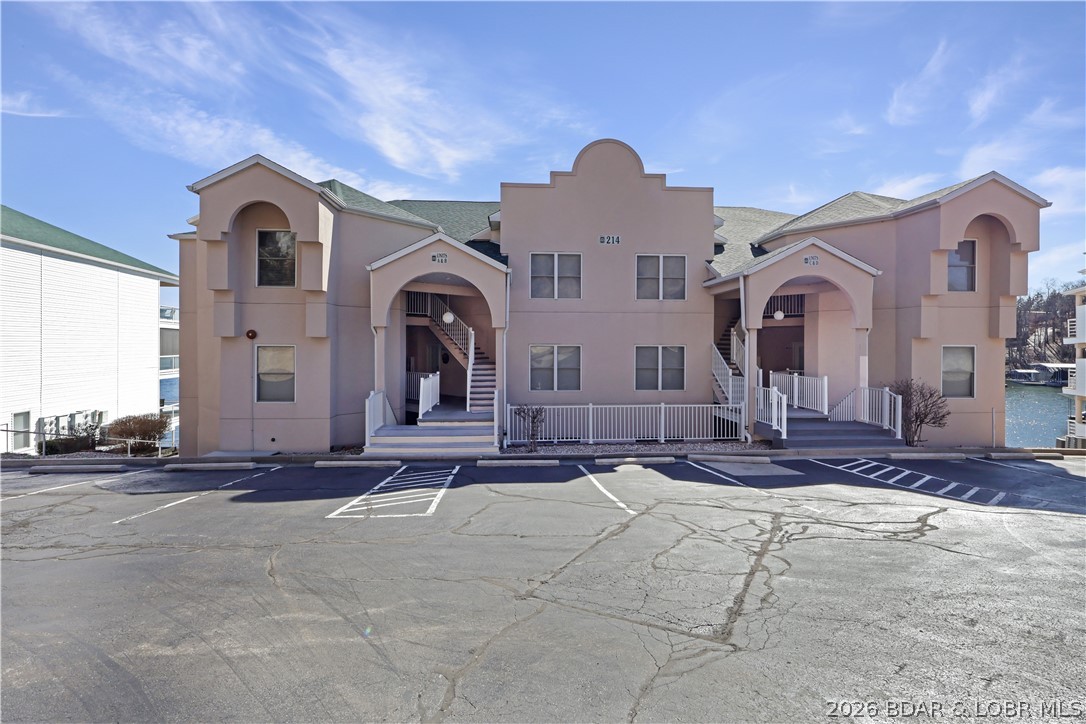
Lake Ozark
214 Emerald Bay Drive 1B & 2B
5 Beds
4 Baths
2,472 Sq.Ft.
$700,000
MLS#: 3588821
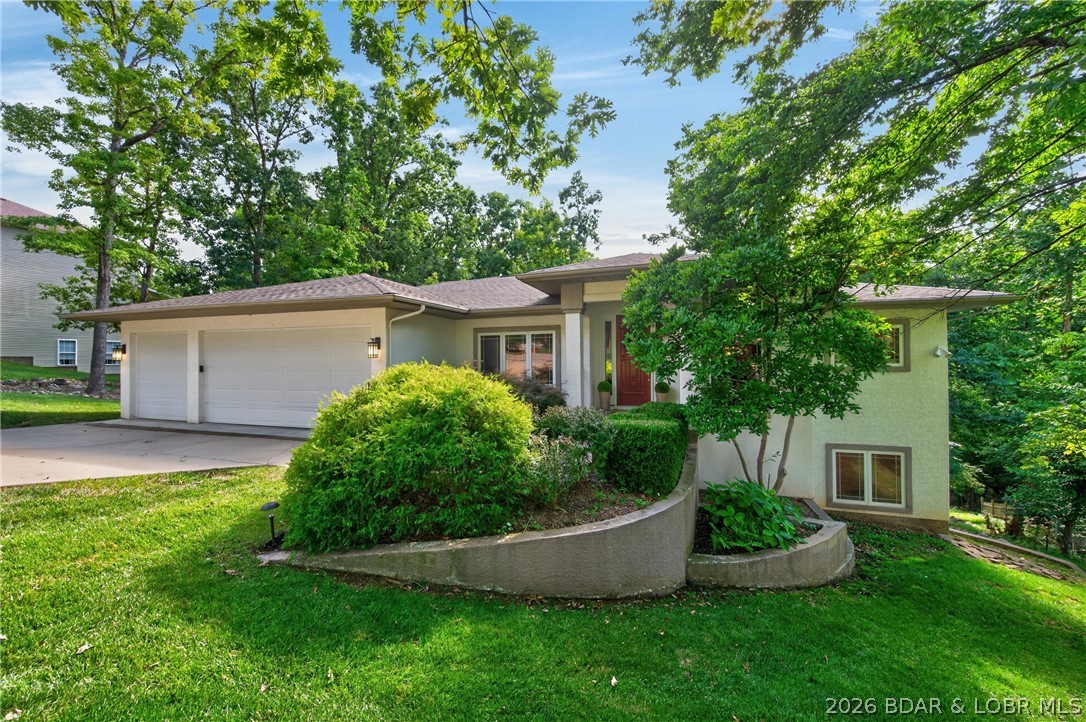
Lake Ozark
201 Palmer Drive
5 Beds
3 Baths
4,183 Sq.Ft.
$725,900
MLS#: 3588789
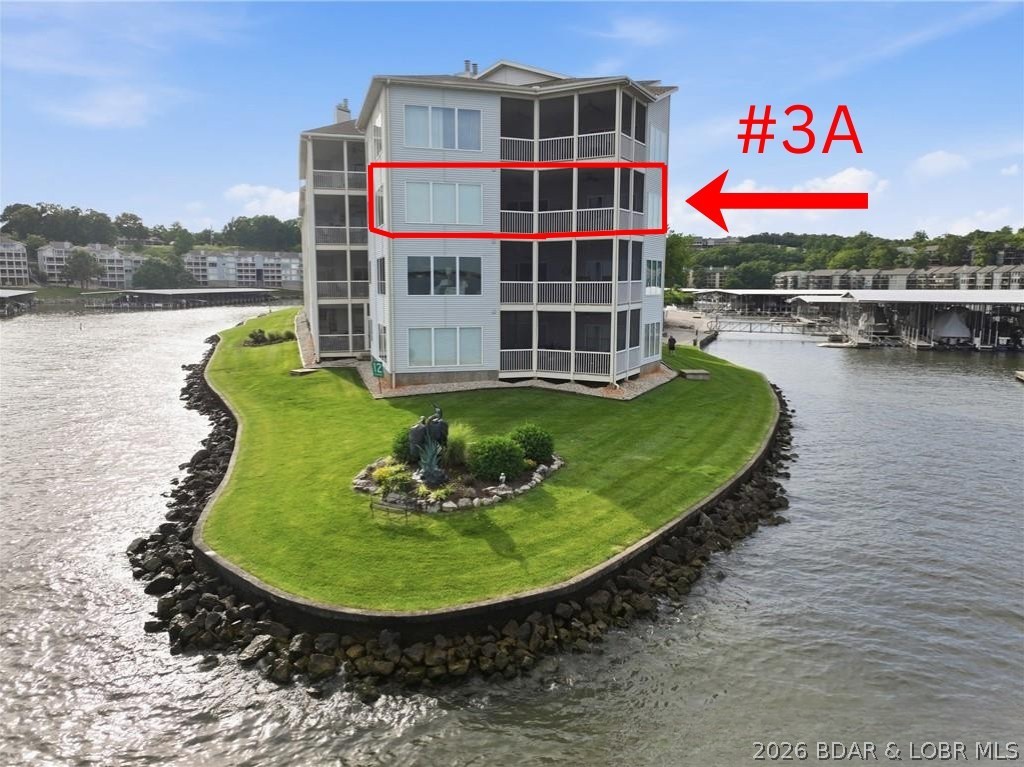
Lake Ozark
492 Regatta Bay Drive 3A
3 Beds
3 Baths
2,906 Sq.Ft.
$699,500
MLS#: 3588837
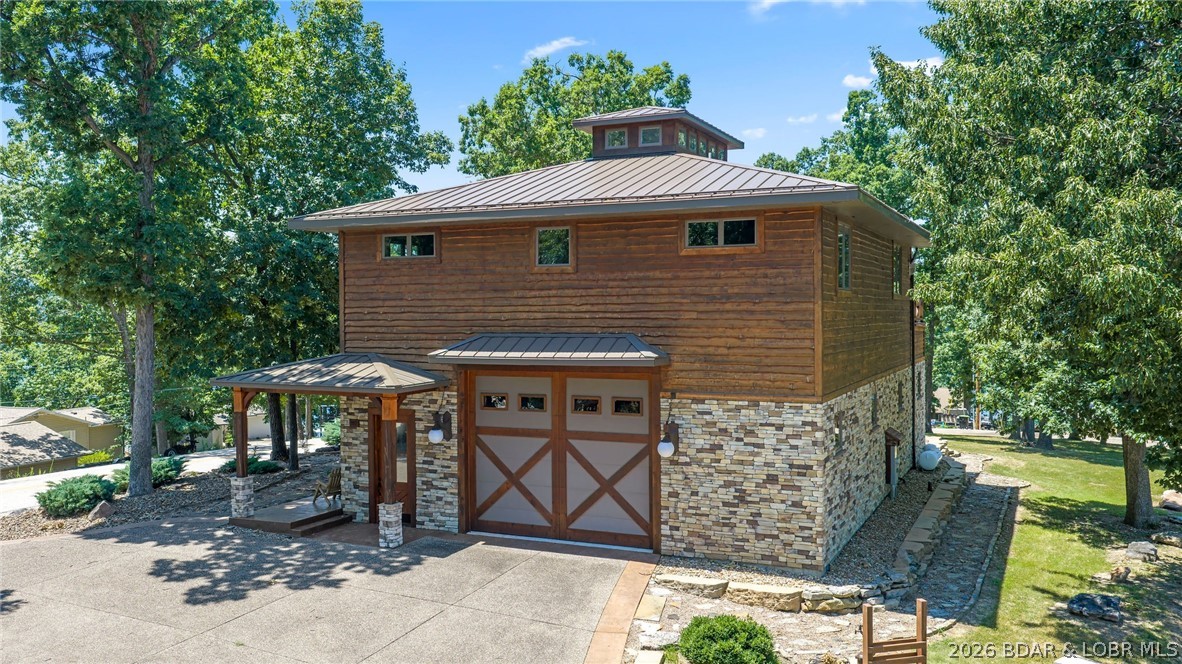
Lake Ozark
287 Sunset Road
2 Beds
2 Baths
2,880 Sq.Ft.
$775,000
MLS#: 3588791
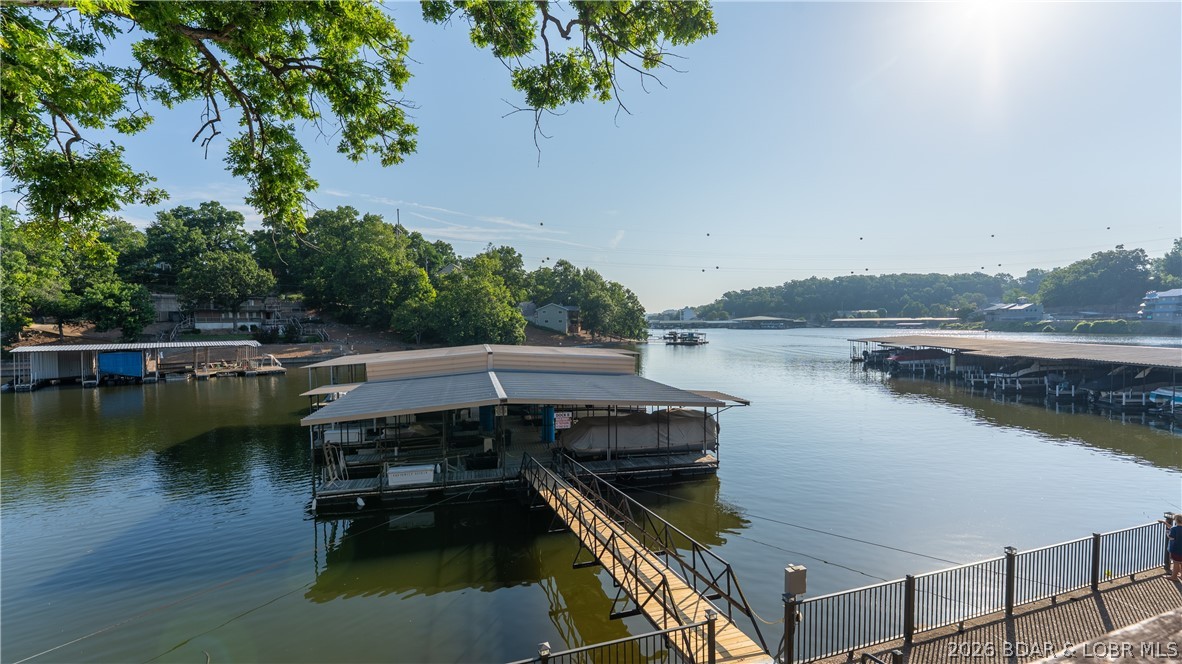
Lake Ozark
118 Willow Ridge Point 1A
4 Beds
3 Baths
2,773 Sq.Ft.
$649,000
MLS#: 3588592
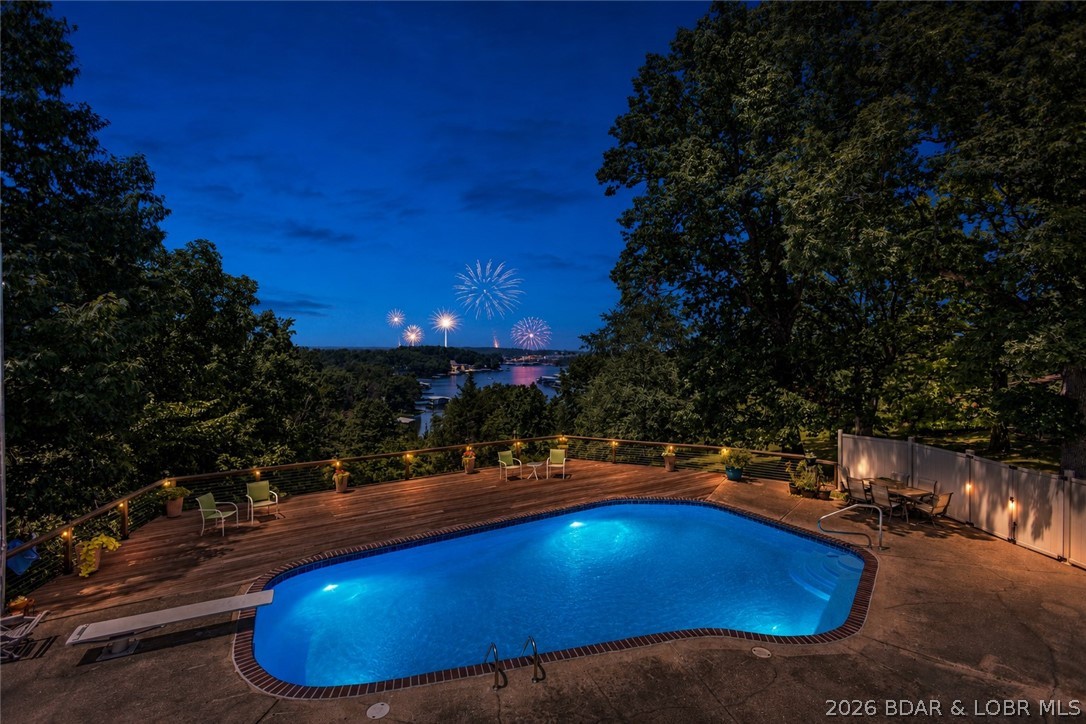
Lake Ozark
145 Owls Roost Lane
5 Beds
4 Baths
3,686 Sq.Ft.
$579,000
MLS#: 3588464
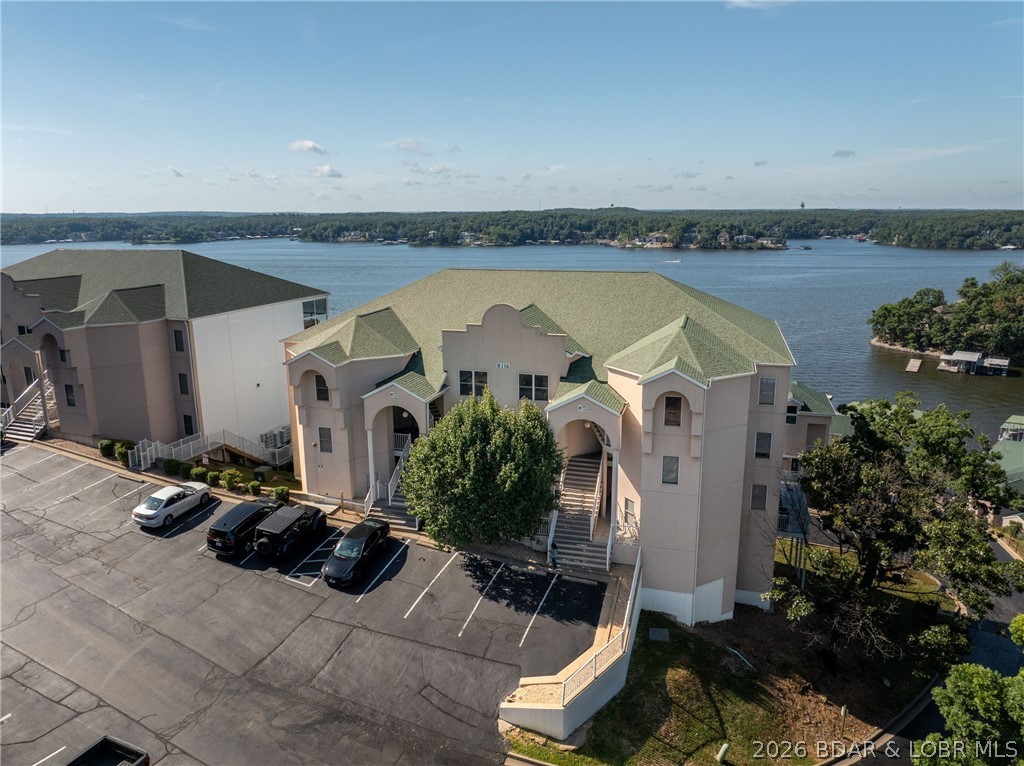
Lake Ozark
116 Emerald Bay Drive 3C
4 Beds
4 Baths
2,357 Sq.Ft.
$675,000
MLS#: 3588425
Lake Ozark
84 Arrowhead Beach Road
7 Beds
5 Baths
6,136 Sq.Ft.
$650,000
MLS#: 3588196
Lake Ozark
24 Wye Court
4 Beds
3 Baths
1,854 Sq.Ft.
$794,000
MLS#: 3587813
