Properties

Browse or get in touch to schedule a walkthrough.

  • Nearby me
Price range

Popular Features

Community Features

Association

Property Features

Waterfront

View

Exterior Features

Interior Features

Style

10000 properties match your criteria

Updated 1 minute ago

E-Alert name
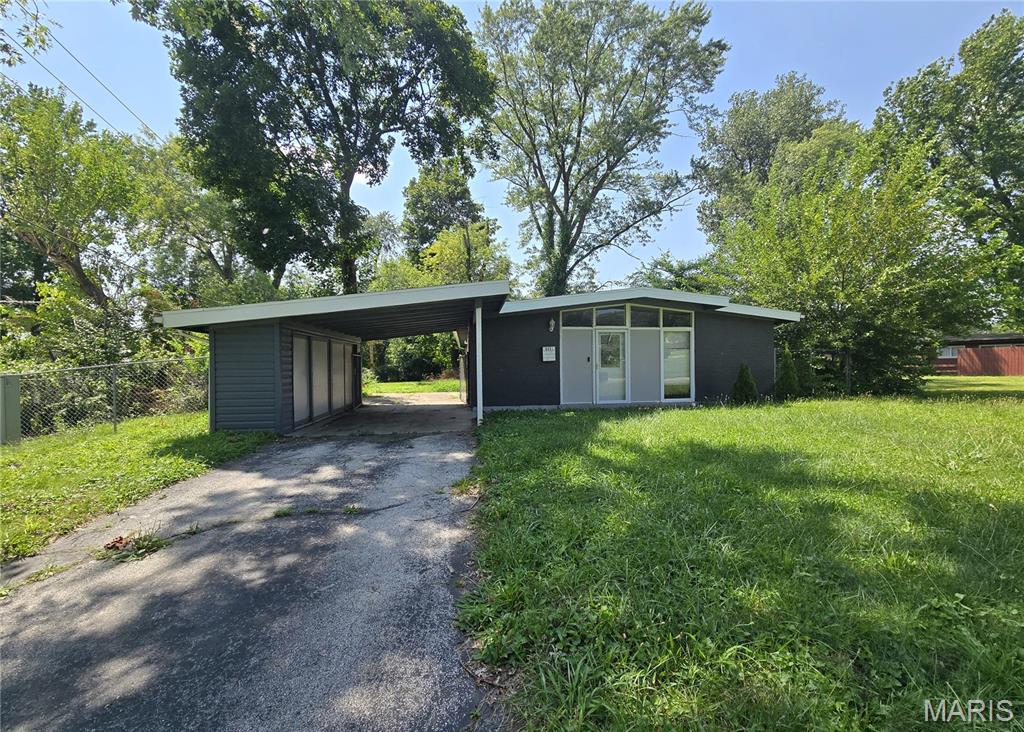
Affordable Living! Located on a spacious lot surrounded by many trees. This 3 bedroom 1 bath home is all electric with an eat in kitchen. Large rooms great for family living. Plenty of outdoor space to play and garden. SpecialListingConditions: Foreclosure
#15067875

Richland

620 E National Avenue

6 Beds

2 Baths

1,056 Sq.Ft.

$49,900

MLS#: 15067875
New on site 1 day ago
Lakefront Privacy, Income Potential & Room to Grow! Welcome to your Lake of the Ozarks retreat tucked away at the end of a peaceful cul-de-sac on the quieter waters of the Little Niangua Arm. This impressive 2.5-level lakefront home offers 6 bedrooms, spacious living areas, vaulted ceilings, and plenty of room for family and guests to spread out and enjoy lake life. A 3-car garage provides ample space for vehicles, lake toys, and storage, while the 2-well concrete dock makes getting out on the water easy. Adding even more value, the property includes two additional lakefront lots, creating a rare opportunity to preserve your privacy, expand the existing property, create a family compound, or grow your vacation rental portfolio. The home is being sold turn-key, making it an easy transition for someone looking to continue the established nightly rental operation or simply walk in and start enjoying lake living from day one. With lakefront privacy, expansive living space, a 3-car garage, concrete dock, additional acreage, and income potential, this is more than a lake house — it's an opportunity to create the lake lifestyle and investment you've been looking for.
#3589999

Camdenton

1239 Fowlers Point

6 Beds

4 Baths

5,256 Sq.Ft.

$1,450,000

MLS#: 3589999

New on site today
OPEN HOUSE Saturday, Sept. 12th 1-3 p.m.  FIRST showings begin at that time!  Welcome to 12728 Foxhound Drive!  Looking for a well-maintained, move-in ready home?  This is it!  From the newer white Shaker kitchen cabinets to the original oak hardwood flooring throughout the majority of the space, you'll fall in love with this cozy Maryland Heights home.  Great neighborhood with sidewalks!  The home consists of 3 bedrooms, 2 full bathrooms, one of which is an ensuite off the primary bedroom, a living room, a separate dining area with a large sliding glass door to the spacious, level back yard and a full updated kitchen.  As you can see from the professional photos the basement is completely open with endless possibilities.  Laundry hook-ups are in one corner of the basement.  The central location is a definite perk with close proximity to 270, 70 & 364, ample shopping, restaurants and CREVE COEUR PARK.  In the Parkway North School District with McKelvey Elementary literally a short walk-away.  Need to move-in super-fast?  Not a problem.  We've already PASSED the Maryland Heights Occupancy Inspection.  Did you know that in Maryland Heights the trash/recycling & yard waste are FREE?  Agent/Owner shared that UPDATES include newer windows, new A/C--2019, new water heater--2019, new electric panel--2015 and new kitchen cabinets--2022.  Seller is providing a 13-month CHOICE Home Warranty Policy to buyers.  :)  Seller will close with Investor's Title Company in Creve Coeur.  Look forward to seeing you at the Open House on Saturday!
#26058085

Maryland Heights

12728 Foxhound Drive

3 Beds

2 Baths

1,050 Sq.Ft.

$287,500

MLS#: 26058085

New on site 1 day ago
Prepare to be impressed — this 4300 sq ft corner-lot stunner radiates pride of ownership from the moment you step inside. Every space feels intentional, cared for, and beautifully updated. The main level features newer wood-look laminate flooring, an upgraded chef’s kitchen with granite, gas range, and stylish barn-door pantry, plus multiple gathering spaces including office, dining, hearth room, and an expansive kitchen that truly serves as the heart of the home.

Upstairs, enjoy the convenience of a second-floor laundry, a split bedroom layout, and a luxurious primary suite with vaulted ceilings, warm chocolate tones, a fully renovated ensuite (large tile shower with seat, multiple sprayers, double vanities), and a generous walk-in closet. All secondary bedrooms also offer walk-in closets, and the loft provides the perfect bonus hangout or media space.

The finished lower level is a showstopper — a full secondary kitchen/wet bar with dishwasher, stove, microwave, and fridge, plus a wide-open floor plan ideal for entertaining, recreation, or multi-use living. Full bath and abundant storage included.

Outside, the home sits proudly on a corner lot with irrigation system, expanded patio, and a charming pergola perfect for relaxing or hosting.  Room to add your own inground pool or recreation space. Large side yard for any outdoor activities. Close to shopping, restaurants, and everyday conveniences. This one check all the boxes and is ready to impress.
#26057819

O'Fallon

103 Mackintosh Lane

4 Beds

3 Baths

4,354 Sq.Ft.

$639,900

MLS#: 26057819

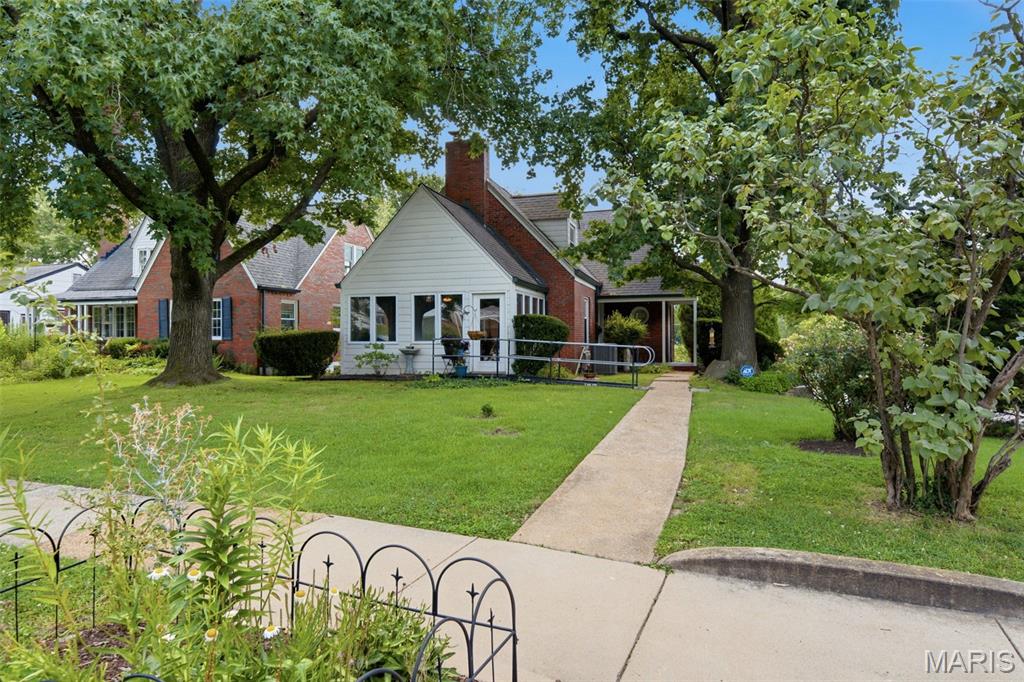
Welcome to this charming South City home, beautifully blending classic architectural character with modern updates! A large front concrete stoop welcomes you into a spacious family room featuring beautiful hardwood floors, tall ceilings, built-in shelves, and classic rounded archways that showcase the home's timeless appeal. Through the archway leads to the kitchen. This updated farmhouse-style kitchen, with its well-thought-out design, is a home chef's dream. The new owners will love how it's designed for both everyday living and entertaining, with a gas range with griddle, stainless steel range hood, modern white panel cabinetry providing an abundance of storage, quartz countertops, subway tile backsplash, farmhouse sink, magnetic strip knife holders, island with stools, wood ceiling, ceiling fan, and ceramic plank tile flooring.  The home offers three bedrooms and two full baths, including a main-level bath with ceramic tile flooring and subway tile extending to the ceiling. Upstairs, you'll find an additional bedroom with bonus space for a convenient desk or office area. The basement has plenty of room for storage, a full bathroom, a laundry area and access to the backyard. A small mudroom off the kitchen provides a practical transition to the backyard.  Step outside to a large patio overlooking a nicely landscaped yard with a six-foot vinyl privacy fence. A two-car garage provides additional convenience and storage. This home offers the perfect combination of character, thoughtful updates, entertaining space, and outdoor living!
#26053967

St Louis

5335 Alfred Avenue

3 Beds

2 Baths

1,100 Sq.Ft.

$200,000

MLS#: 26053967

New on site 2 days ago
This beautifully updated and lovingly maintained home nestled in the Villages of Cherry Hills in the enclave of Hunters Crossing is a must see! The main level features a 2-story entry with custom millwork and stairway and opens to an inviting living room with a wood burning fireplace accented by a custom mantel and marble surround plus a bay window overlooking the front yard. Entertain your family and friends in the separate formal dining with extensive millwork adding character and charm. The spacious kitchen and breakfast room welcomes you with 42" white cabinetry, quartz countertops, large undermount sink, pull-out shelving, stainless appliances, peninsula with custom marble detail, wine rack and pantry. A half bath tops off the main level with crown molding, fluted casing and ceramic tile floors. Upstairs you'll find the primary bedroom to be a relaxing retreat complete with a vaulted ceiling, ceiling fan, two slider closets with custom built-ins and LVP flooring, and a gorgeous primary bath featuring a custom marble shower, adult height vanity with quartz top, marble flooring, and newer toilet. Two additional bedrooms with slider closets and neutral decor share a hall bath with a tub/shower combo including Jacuzzi tub, venetian tile, adult height vanity with granite top, and a newer toilet. The partially finished walk-out lower level offers amazing extra living space to use as you choose! The unfinished area includes laundry hookups and built-in shelving for storage. Fabulous two-car garage is one of a kind and not to be missed boasting cedar paneled walls with a pine tongue and groove coffered ceiling, recessed lighting, and an updated garage door with locking system! This custom garage is heated and features a ceramic tile perimeter designed to hold storage units and other great features. Cabinet with sink inside will remain with home. Additional cabinets and car washing station may be negotiable at the right price. Enjoy the outdoors as the bay window sliding door from the breakfast room conveniently leads to a composite deck overlooking the beautifully landscaped backyard with white vinyl privacy fencing, arborvitae surround and aggregate patio off walk-out lower level. New gutters and soffit and fascia, and vinyl siding with fiberglass reinforcement! Alarm system with interior and exterior cameras. Exterior cameras to remain with home, owner will be taking interior cameras. All mounted TVs  and sound system in lower level and garage to remain with home. Additional bonuses include irrigation system, Low-E double hung tilt-in windows with transferable lifetime warranty and Low-E doors, high pressure washing station on side of home, and a timer switch for front and back lights. Close proximity to neighborhood amenities (clubhouse, pool, playground, tennis courts) and additional parking! Just minutes from Wildwood Town Center, shopping, restaurants, parks and award winning Rockwood schools! Catch it while you can!
#26058179

Wildwood

16511 Hunters Crossing Drive

3 Beds

2 Baths

2,000 Sq.Ft.

$429,000

MLS#: 26058179

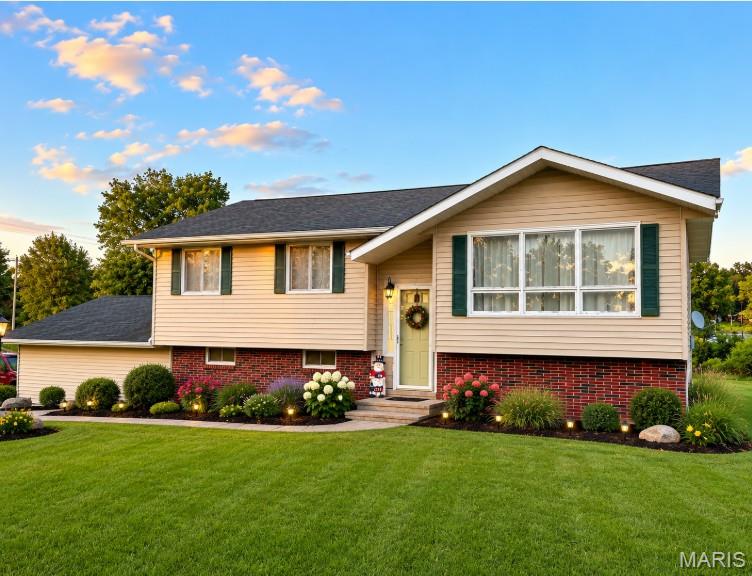
Welcome to this beautifully maintained 3-bedroom, 2.5-bathroom tri-level home that showcases pride of ownership throughout. Immaculate inside and out, this move-in-ready property has been exceptionally well cared for and offers the perfect blend of comfort, functionality, and convenience.

The home features an attached garage and sits on a property with a spacious 35' x 80' barn, providing endless possibilities for storage, hobbies, equipment, or workshop space. Major updates include a new 3-ton HVAC system, a new well pump installed in 2024, and roof replaced in 2020, giving buyers added peace of mind.

Conveniently located with easy access to Highway A or Highway 67, this property offers the tranquility of country living while remaining close to everyday amenities and commuting routes.

If you are looking for a clean, well-maintained home with valuable outbuildings and important mechanical updates already completed, this home is a must-see!
#26055857

Festus

1559 Saddle Drive

3 Beds

2 Baths

1,500 Sq.Ft.

$338,100

MLS#: 26055857

Beautifully designed and thoughtfully upgraded, this exceptional Lombardo Glacier home is situated on a half-acre lot in the prestigious Westleigh subdivision. A wood-beamed tray ceiling and wide plank hardwood floors welcome you in the foyer, setting an elegant tone carried throughout the open-concept main level. The kitchen is a Chef's dream! Appointed with a striking stone arch surrounding the range, an oversized granite island, top-end stainless steel appliances, and a well-equipped butler's pantry featuring a wine fridge. The great room impresses with a floor-to-ceiling stone gas fireplace and serene views of the woods backing the property. The private study, accessed through the 8' French doors, offers a quiet refined space. The expansive primary suite features his and hers vanities and dual walk-in closets with professional closet systems. The walkout basement is equally impressive, designed with entertaining in mind. A custom wood-slat bar with waterfall countertops anchors the space, complemented by a dedicated bourbon room, a basement gym, and game area. A spa-like bath featuring a Clearlight infrared sauna provides a private retreat, while a bonus room doubles as a craft space, complete with a hidden door leading to a concealed safe room. Outside, the backyard delivers a resort-like experience, centered around a 26,000-gallon Gunite saltwater pool (2025) and gas fire pit, and a newly added composite deck with aluminum railing (2026) rounding out the incredible outdoor living space. A new roof in 2022, oversized four-car garage, and professional landscape lighting complete this exceptional offering. This home is a MUST SEE!
#26056412

Wentzville

106 Westleigh Manor Drive

4 Beds

3 Baths

5,220 Sq.Ft.

$1,400,000

MLS#: 26056412

New on site 3 days ago
Affordable and conveniently located 2-bedroom, 1-bath condo offering a great opportunity for a first-time buyer, student, or investor! This inviting unit features a comfortable living and dining room combination, two bedrooms, and a full bath. The kitchen features a stainless steel dishwasher, range, built-in microwave, and refrigerator. Enjoy a nice balcony off the kitchen area, perfect for relaxing or enjoying your morning coffee.  A large, unfinished storage area on the bottom level of unit contains washer and dryer hookups and provides plenty of additional space and convenience. There is also plenty of parking conveniently located right in front of the unit. Enjoy the added benefit of a community pool and a location just 4 miles from Lindenwood University, with easy access to shopping, dining, entertainment, parks, and all that St. Charles has to offer. An affordable, low-maintenance option in a convenient location—schedule your showing today!
#26048852

St Charles

1774 Kircher Drive C

2 Beds

1 Baths

972 Sq.Ft.

$154,000

MLS#: 26048852

New on site 3 days ago
Historic character. Thoughtful design. A home unlike anything else on the market.

Welcome to 1210 N Market Street, where the craftsmanship of historic St. Louis meets the comfort and convenience of modern living.
From the moment you step inside, this home feels different. Original hardwood floors, beautiful architectural details and carefully preserved character tell the story of the home's past, while an extensive renovation created spaces designed for the way we live today.

Featuring 3 bedrooms and 3 full bathrooms, at the heart of the home is an inviting kitchen featuring custom cabinetry, a generous island and reclaimed-wood shelving—a space equally suited for quiet mornings or a house full of friends. The custom bathrooms continue the home's distinctive style, with details including a dramatic lofted ceiling, skylight and custom shower.

The spacious primary suite provides a relaxing retreat, while additional bedrooms offer flexibility for family, guests or work-from-home needs. And then there's one of the home's most memorable features: a finished attic and bonus loft, creating unexpected additional space for an office, studio, media room, fitness space or creative escape.

But the renovation wasn't merely cosmetic. Major improvements have included updated electrical service and wiring, copper plumbing, on-demand hot water, zoned heating and cooling, insulation, replastered walls, insulated windows, new cellar door, Radon Mitigation System and roof improvements—all thoughtfully incorporated while respecting the home's historic personality.

Outside, a cedar-fenced yard creates a private place to relax, entertain or simply enjoy a little outdoor space in the city.
And the location may be one of the most exciting parts of the story.

Just minutes from Downtown St. Louis and the new National Geospatial-Intelligence Agency campus, the home sits near one of the city's most significant new employment and development investments—bringing thousands of jobs to the surrounding area.
This isn't another cookie-cutter renovation.

It's historic St. Louis reimagined—full of warmth, personality and craftsmanship, and ready for its next chapter.

1210 N Market Street. Come experience a home that truly has a story to tell.
#26057806

St Louis

1210 N Market Street

3 Beds

2 Baths

2,300 Sq.Ft.

$289,900

MLS#: 26057806

Welcome to this spacious 4-bedroom, 2.5-bath O’Fallon home offering comfort, convenience, and a thoughtful design throughout. Fresh paint, new carpeting and abundant natural light immediately create a welcoming feel throughout. As you enter, the inviting foyer opens to a versatile room ideal for a home office or sitting area. On the opposite side, the separate dining room creates an atmosphere perfect for everyday living and entertaining. The eat-in kitchen features abundant cabinetry, a center island with breakfast bar seating, breakfast room and a generous walk-in pantry. Just off the kitchen, a spacious deck overlooks the level backyard, offering plenty of room to relax, play, or entertain outdoors. A conveniently located half bath and laundry/mudroom complete the main level. Upstairs, a spacious loft area provides additional flexible living space, perfect for a playroom, recreation area, or casual sitting space. The exceptionally spacious primary suite features a walk-in closet and a private full bath with new LVT flooring, a double vanity, separate walk-in shower, and soaking tub. Three additional spacious bedrooms provide ample space for family or guests and share a full hall bath with a shower/tub combination. The unfinished lower level offers excellent storage and flexible space with plenty of possibilities. Additional highlights include an attached 4-car garage, newer roof, new siding, and new 6" gutters. Conveniently located near an abundance of shopping, restaurants, and everyday amenities, with easy highway access and close proximity to Fort Zumwalt North High School, this wonderful home offers the space and features you need to settle in and make it your own!
#26055304

O'Fallon

681 Zumwalt Crossing

4 Beds

2 Baths

3,447 Sq.Ft.

$449,900

MLS#: 26055304

Welcome to this spacious two-story home offering 3 bedrooms, 2 full bathrooms, 2 half bathrooms, and plenty of room to spread out!
The main level offers multiple living and entertaining spaces, including a bright living room, dedicated dining area, kitchen, private office, and additional flex space. Upstairs, you’ll find all three bedrooms, including a generous primary suite with a private full bath and walk-in closet.
The finished lower level adds even more versatility with a large recreation room, additional finished rooms, a half bath, utility area, and storage—giving you plenty of options for a home gym, playroom, hobby space, or additional entertaining area. 
Step outside to a large fenced backyard featuring almost half of an acre (.470)  a covered patio, additional patio space, firepit area, storage shed, and plenty of room to enjoy the outdoors.
Complete with an attached garage and spacious driveway, this Wentzville home offers the space, flexibility, and outdoor living you’ve been looking for. Roof replaced 5 years ago. House being sold as is.
#26055472

Wentzville

203 Wildflower Ridge Drive

3 Beds

2 Baths

2,350 Sq.Ft.

$359,900

MLS#: 26055472

New on site 1 day ago
This home does not hold back! Brick front with a covered porch welcomes you in, and inside you get space that actually works for how people live today.  Main floor has a private office, a dedicated dining room, and a great room with recessed lighting that flows right into a kitchen built for real cooking and real entertaining. Granite counters, an island, electric cooktop, whirlpool stove, stainless appliances, tiled backsplash, and a walk-in pantry. The hearth room off the kitchen has a gas fireplace, perfect for cozy nights. Nine foot ceilings throughout the main level make everything feel open and bright.  Upstairs you'll find a second family room plus four bedrooms. The primary suite is a retreat with a soaking tub, separate tiled shower, two vanities, and his and hers walk-in closets. A jack and Jill bath connects two more bedrooms, and the fourth bedroom has its own attached full bath. Upstairs laundry too, because convenience matters. The lower level is where this house really shows off. A massive rec room with a full wet bar, granite bar top, tiled backsplash, beverage fridges, a built-in wine rack and more. A bonus family room with a second gas fireplace and more built-in shelving. A flexible additional office or bonus room, plus a 5th bedroom with an egress window, and a full bath with a huge tiled shower.  Zoned heating and cooling, a large patio for outdoor living, and an oversized three car garage round it out.  Partially Fenced yard. In-ground Sprinkler system. This one checks boxes most listings can't touch. Welcome home!
#26057480

O'Fallon

221 Oakhurst Circle

5 Beds

4 Baths

4,667 Sq.Ft.

$775,000

MLS#: 26057480

New on site 2 days ago
Houses in this desirable subdivision do not come along often and when they do, you have to move fast! Whether you are looking for a winter project or to live here with sweet equity, then this is the one for you. This home is well maintained, fully functional and ready to be lived in. Spacious 4 bedroom, 2 full bath ranch along with an entrance foyer, living room, dining room, family room with fireplace, large kitchen with breakfast room and mud room that can easily be turned into the main floor laundry. Also the home has an oversized rear entry 2 car garage with bonus workshop area. The large unfinished walk out lower level offers endless potential and extra living space. With a little updating this home could be a show stopper. Come see it before it reads SOLD! Selling as is. Seller will not perform any inspections or make any repairs.
#26057792

Unincorporated

12624 Tallow Hill Lane

4 Beds

2 Baths

1,979 Sq.Ft.

$325,000

MLS#: 26057792

New on site 4 days ago
Welcome home! From the moment you arrive, this charming 3-bedroom, 2-bath home has a warm and inviting feel that makes it easy to picture yourself settling right in. Thoughtful updates pair perfectly with the character of the home, creating a space that feels comfortable, welcoming, and ready for its next chapter. With a convenient layout and minimal steps, this home could be a wonderful fit for someone purchasing their first home, looking to simplify, or simply searching for a place that feels like home.
Many of the major components have already been updated, including the roof, gutters, downspouts, HVAC, and water heater, offering added peace of mind for the next owner. Step outside to enjoy the fenced backyard—perfect for your furry friends to roam and play—along with a carport offering additional storage. Tucked away on a quiet street while still conveniently located near everything Festus has to offer, you get the best of both comfort and convenience.
Updates, character, a cozy backyard, and a place that just feels like home—come see what makes this one so special!
#26057790

Festus

702 Locust Street

3 Beds

1 Baths

960 Sq.Ft.

$219,900

MLS#: 26057790

1 2 3 4 5 ... 666
* Listings identified with the FMLS IDX logo come from FMLS and are held by brokerage firms other than the owner of this website. The listing brokerage is identified in any listing details. Information is deemed reliable but is not guaranteed. If you believe any FMLS listing contains material that infringes your copyrighted work please click here to review our DMCA policy and learn how to submit a takedown request. Ā© 2024. First Multiple Listing Service, Inc.
 - property

Send a message

Message successfully sent.

Your message

What is 3 + 4 ?

Reason for contacting?

I agree to receive email communication and understand I can unsubscribe at any time.

I agree to be contacted by Rock Island Realty via call, email, and text for real estate services. To opt out, you can reply 'stop' at any time or reply 'help' for assistance. You can also click the unsubscribe link in the emails. Message and data rates may apply. Message frequency may vary. Privacy Policy

Sign Out

Virtual Assistant

Would you like to take the next step with this property? We can help you schedule a showing or virtual tour, or send you more details.

Yes, I would like more information.

Thank You for Your Reply, One of Our Agents will contact you as soon as possible

No, maybe later.

Thank you, you can always contact me via email, phone number or through the contact form.

Realhub AI

Lucy - Your AI-Powered Realtor

Update Your Temporary Password

Personalize your search

Enter your email and we'll notify you immediately when new listings match what you're looking for.

or enter email address

Already have an account ? Login here

Continue your home search

I agree to receive communications and understand I can unsubscribe at any time.

I agree to be contacted by Rock Island Realty via call, email, and text for real estate services. To opt out, you can reply 'stop' at any time or reply 'help' for assistance. You can also click the unsubscribe link in the emails. Message and data rates may apply. Message frequency may vary. Privacy Policy

Already have an account ? Login here

We use cookies

We use cookies primarily for analytics to enhance your experience. By accepting, you agree to our use of these cookies. You can manage your preferences or learn more about our cookies policy.