Properties

Browse or get in touch to schedule a walkthrough.

  • Nearby me
Price range

Popular Features

Community Features

Association

Property Features

Waterfront

View

Exterior Features

Interior Features

Style

10000 properties match your criteria

Updated 1 minute ago

E-Alert name

New on site 1 day ago
Welcome to this spacious 5-bedroom, 4-bathroom home nestled on over an acre in a peaceful country setting just minutes from Fort Leonard Wood and the conveniences of Dixon and St. Robert. With more than 2,600 square feet of living space, this home offers a flexible layout designed for both everyday living and entertaining.

The main level features an inviting living room with a cozy gas fireplace, a well-appointed kitchen with ample cabinetry, a center island, breakfast bar, and an adjoining dining area perfect for gathering with family and friends. The private primary suite includes a walk-in closet and an en-suite bath complete with a relaxing jetted tub and separate shower.

The finished walk-out basement expands your living space with additional bedrooms, bathrooms, and a large family or recreation room—ideal for guests, a home office, or multi-generational living. Outside, enjoy the privacy of a beautiful 1.15-acre lot surrounded by mature trees, offering plenty of room for outdoor activities, gardening, or simply relaxing on the deck or patio while taking in the peaceful views. A secure poultry coop+run is also included for anyone inclined towards sustainable living. 

If you’ve been searching for the perfect combination of space, comfort, and a quiet country atmosphere with convenient access to local amenities, this home is one you won’t want to miss. Schedule your private showing today!
#26048803

Dixon

20230 Harlequin Lane

5 Beds

4 Baths

2,762 Sq.Ft.

$329,000

MLS#: 26048803

New on site 1 day ago
WOW! is all one can say about this custom dual-residence home. Thoughtfully designed, meticulously maintained by the original owner, and about as rare and unique as they come! Built with flexibility in mind, this one-of-a-kind property offers an incredible setup for multi-generational living, two families wanting to live together while maintaining their own space, an investment opportunity, or anyone looking for a home that simply offers MORE.
There are two separate residences under one roof. Unit 1, the larger of the two, serves as the primary residence, while Unit 2 offers a slightly smaller but equally well-appointed layout. Each unit features 2 bedrooms, 2 full bathrooms, a dedicated office, kitchen, living area, laundry room (with stackable washer/dryer units that stay!), heated tile floors in the primary bathroom, roll-in showers, built-in vacuums and each with its own private deck...and more! 
The lower level brings everyone together with an impressive media room, full bathroom, Murphy bed, sink, refrigerator, and walk-out access. Take the ELEVATOR-which services both units, or the staircase down to this incredible, large shared gathering space.
The thoughtful details continue throughout with fresh interior paint, zero-step garage entries, composite decking, insulated garage doors, three storage rooms, solar panels that power the whole home, Hardie Board siding, LED lighting throughout and an impressive SEVEN garage spaces total. Unit 1 includes 5 garage spaces, while Unit 2 offers 2 additional spaces. This includes a 10' RV garage complete with water, sewer and electric hookups. Two EV charging outlets add even more convenience. See full feature details list! 
Located in the heart of Washington, just minutes from parks, restaurants, shopping and downtown. This is the kind of property you don't come across often-it's truly a one-of-a-kind property that offers possibilities that most homes simply can't. More Pictures to come; Active Friday 7/31!
#26048419

Washington

1101/1103 W Fifth Street

2 Beds

2 Baths

4,763 Sq.Ft.

$969,000

MLS#: 26048419

OPEN HOUSE SUNDAY 1-3 PM. Prepare to be WOWED when you see this beautiful and well maintained home located in the desirable Meadowbrook Farm neighborhood. Featuring 4 bedrooms, 3 full bathrooms plus a half bath on the main floor. The main floor features beautiful hardwood flooring, except in the kitchen and breakfast room which have ceramic tile. The kitchen has all new appliances, induction cook top and built in range, granite counters and the most amazing view out the window. Whether your lifestyle is laid back or go go go, there is room for everyone in this home. There is a spacious living room that flows into the dining room and a separate family room with a wood burning fireplace which flows into the kitchen. The owners of this home recently built an amazing wood deck which is partially covered and allows for many opportunities to enjoy your huge backyard with tons of nature all around. Upstairs is the primary suite with an updated bathroom featuring a walk in shower and ceramic flooring. The remaining 3 bedrooms are good sizes with plenty of closet space. The lower level is mostly finished with a large family room big enough for a workout space, entertainment area or whatever your personal needs are. There is a sleeping area and the 3rd bathroom. Walkout the slider to the patio and backyard and extend the fun! Family ball or soccer games, chasing your furbabies, or just relaxing in your new home. Hurry, this one is sure to go fast.
#26031490

Chesterfield

2175 Parasol Drive

4 Beds

3 Baths

2,364 Sq.Ft.

$536,000

MLS#: 26031490

New on site 1 day ago
BRAND NEW home with every option you could imagine! They include vaulted ceilings, rounded ā€œbullnoseā€ corners, granite or quartz countertops, stainless steel appliances, 42" cabinets with "cushion close", custom neutral-colored paint job throughout, LVT flooring throughout most of the home, framed windows, taller baseboards, adult-sized cabinets in bathrooms with marble countertops, walk-in closets, main floor laundry, upgraded carriage garage doors with openers on 2 CAR Garage, full bath rough-in, panel doors (many varieties), and upgraded water/light fixtures throughout the house! Fully sodded yard (front/sides/back). *Pictures are of previously built homes. Builder/Broker* This home is USDA eligible
#26048740

Wright City

129 Peruque Creek Manor

3 Beds

2 Baths

1,451 Sq.Ft.

$319,900

MLS#: 26048740

New on site 1 day ago
BRAND NEW home with every option you could imagine! They include vaulted ceilings, rounded ā€œbullnoseā€ corners, granite or quartz countertops, stainless steel appliances, 42" cabinets with "cushion close", custom neutral-colored paint job throughout, LVT flooring throughout most of the home, framed windows, taller baseboards, adult-sized cabinets in bathrooms with marble countertops, walk-in closets, main floor laundry, upgraded carriage garage doors with openers on 3 CAR Garage, full bath rough-in, panel doors (many varieties), and upgraded water/light fixtures throughout the house! Fully sodded yard (front/sides/back). *Pictures are of previously built homes. Builder/Broker* This home is USDA eligible
#26048752

Wright City

127 Peruque Creek Manor

4 Beds

2 Baths

1,840 Sq.Ft.

$379,900

MLS#: 26048752

New on site 1 day ago
Welcome Home! This beautiful raised ranch sits in the heart of St Charles City. Here you are within walking distance of everything! Ameristar Casino, Old Town St Charles, Boone's Lick Park, Bass Pro Shop, everything you could want! In addition to the location, the home is an absolute wow as well! The ground floor is fully finished into living space, with a master bedroom with private bathroom and walk-in closet, as well as a fantastic theater entertainment room! The main floor has real hardwood floor throughout, and beautiful finishes. The home sits on over a quarter acre lot, which is fully fenced! Come see everything we have to offer, at a fantastic price!!!
#26047720

St Charles

1107 Esterling Drive

4 Beds

1 Baths

1,528 Sq.Ft.

$259,900

MLS#: 26047720

New on site 1 day ago
Hickory 3BR, 2BA ranch ready this winter by McBride Homes! 3-CAR GARAGE! This open floorplan features gorgeous wood laminate flooring, vaulted ceilings & 6ft windows. The kitchen boasts Brellin White 42ā€ cabinets, quartz countertops, stainless steel appliances, & walk-in pantry. Spacious dining area w/sliding door to the backyard. Great room has a ceiling fan & 2 windows for natural light. Primary suite includes a large walk-in closet & private bath with double vanity, tub w/window, walk-in shower, & linen closet. 2 additional bedrooms with ceiling fan prewires, plus hall bath & linen closet. Extras: 6 panel interior doors, main floor laundry, garage coach lights, matte black fixtures, and ¾ bath rough-in at lower level for future finish. Onsite amenities at Wilmer Crossing include a playground, pavilion with BBQ pits and picnic tables, and pickleball court. Enjoy peace of mind with McBride Homes’ 10 year builders warranty and incredible customer service! Similar photos shown.
#26048757

Wentzville

108 Cardinal Flower Drive

3 Beds

2 Baths

1,570 Sq.Ft.

$450,700

MLS#: 26048757

Coming soon
Located in Holly Hills, a highly sought-after, close-knit neighborhood, this 3-bedroom, 2-full-bathroom home is completely turn-key and packed with peace-of-mind updates. Enjoy your morning coffee on the spacious front porch, perfect for 3-seasons of outdoor sitting. Inside, you will fall in love with the pristine original woodwork, classic crown molding, and gorgeous hardwood floors. The living room features original custom built-in cabinets flanking the decorative fireplace. A large formal dining room with a beautiful stained-glass window flows into a cozy sunroom overlooking the deck. The kitchen has beautiful custom cabinets, a built in breakfast table, black appliances including a gas double oven/stove, built in microwave, double door refrigerator, and dishwasher. Colorful light pours through the kitchen door’s stained-glass windows. Enter stairs to the second floor via the kitchen or the front room. The primary bedroom has 2 walk in closets! A dedicated library/den adds flexibility to the floor plan, providing a cozy retreat for reading, working, or enjoying your favorite hobbies. 

The extensive list of capital updates gives you complete peace of mind: a brand-new HVAC system, a brand-new roof, and a new backyard fence installed in 2024 (enclosing the west side, alley, and driveway gate). Step out onto the great back entertainment deck overlooking a spacious yard that is perfect for gardening. Best of all, the property features a rare 2-car detached garage built in 2019 on a newly poured concrete foundation! Tucked onto an exceptionally friendly and welcoming block, you are just 2 blocks away from the city's 3rd largest park, Carondelet Park, with its scenic walking paths, lakes, and rec center. Schedule your showing today!
#26046478

St Louis

3951 Bowen Street

3 Beds

2 Baths

1,788 Sq.Ft.

$400,000

MLS#: 26046478

New on site 1 day ago
Escape to your own private +-90.69 acre retreat just minutes from I-44 and within easy driving distance of Fort Leonard Wood. This well-maintained 3-bedroom, 2-bath ranch offers comfortable country living with modern updates and peace of mind, including a whole-house Generac automatic backup generator that keeps the home powered during outages. Recent improvements include new kitchen appliances, a new kitchen sink, reverse osmosis water filtration and fresh interior paint, making this home move-in ready. The property features +- 20 acres of open pasture offer excellent potential for livestock, horses, hay production, or food plots. The pasture is ready to be reclaimed with brush hogging to maximize its usability to fit your vision. With the remainder in mature timber, creating exceptional habitat for deer, turkey and other wildlife. Inside, you'll find an updated kitchen with custom cabinetry, hardwood flooring, and abundant storage, along with a spacious heated and cooled sunroom overlooking the beautiful landscape. The finished walkout basement adds flexible living space, while the attached two-car garage and approximately 30x45 barn/equipment shed provide plenty of storage. Whether you're searching for a full-time residence, hunting property, weekend getaway, or investment in Missouri land, this property offers endless possibilities. Ask about the VA assumable loan! Qualified buyers may have the opportunity to assume the seller's existing VA mortgage, potentially securing a below-market interest rate, subject to lender approval.
#26048555

Dixon

19540 Highway 28

3 Beds

2 Baths

2,610 Sq.Ft.

$599,500

MLS#: 26048555

New on site 1 day ago
Discover a unique opportunity at 1907 Parkview, Caruthersville, MO 63830, a charming single-family residence built in 1930. This property offers a chance to own a piece of history, reimagined for contemporary living, blending classic appeal with modern potential. This is more than just a house; it's a foundation for your future memories. Schedule your private viewing today and experience the timeless appeal of this exceptional property.
#26048672

Caruthersville

1907 E Parkview

3 Beds

1 Baths

2,267 Sq.Ft.

$69,900

MLS#: 26048672

New on site 2 days ago
This move-in-ready ranch offers exceptional living space, a functional layout, and inviting indoor-outdoor living. A welcoming covered front patio provides the perfect place to relax and enjoy the outdoors. Inside, the light-filled living room welcomes you and provides a perfect view of the front yard. The dining room flows seamlessly into the well-appointed kitchen, designed for both everyday living and entertaining. Featuring white cabinetry, abundant counterspace, a large center island, a pantry, and stainless-steel appliances, including two dishwashers, the kitchen combines style with functionality. The open-concept kitchen and family room serve as the heart of the home, offering a warm and inviting gathering space. Sliding glass doors open to a patio and a beautifully landscaped, park-like backyard, creating an effortless transition for indoor-outdoor entertaining. The main level also features a convenient laundry room and a primary-bedroom suite with an en-suite bathroom. Bedrooms two, three, and four plus a second full bathroom complete the main level. The finished walkout lower level expands the home's living space with a large recreation room, a versatile studio area complete with a built-in Elfa storage system, a bonus room, a third full bathroom, and abundant storage. With direct access to the backyard, this level offers endless possibilities for recreation, hobbies, guests, or a home office. Ideally located with convenient access to I-64, I-170, Washington University, downtown Clayton, shopping, and dining, this home offers the perfect combination of comfort, space, and location
#26048366

University City

8047 Amherst Avenue

4 Beds

3 Baths

3,528 Sq.Ft.

$539,000

MLS#: 26048366

New on site 1 day ago
Prepare to be impressed by this exceptional two-story home offering the perfect blend of elegance, comfort, and unforgettable outdoor living. Beautiful hardwood floors, extensive crown molding, plantation shutters, soaring ceilings, and timeless finishes create an inviting atmosphere from the moment you step inside. Just off the foyer, an elegant formal living room and formal dining room provide inviting spaces for entertaining and special occasions. Beyond the entry, the heart of the home unfolds in the breathtaking two-story great room, where soaring ceilings, walls of windows, and abundant natural light create an impressive gathering space that flows effortlessly into the beautifully appointed kitchen. The kitchen features custom cabinetry, granite countertops, stainless steel appliances, a center island, walk-in pantry, and an adjoining breakfast room overlooking the backyard. Tucked privately off the great room, the home office offers the perfect work-from-home space. A powder room and main-floor laundry complete the main level. Upstairs, the spacious primary suite serves as a private retreat featuring a tray ceiling, an oversized custom walk-in closet, and a spa-inspired bath with dual vanities, a soaking tub, and an oversized walk-in shower. Two additional generously sized bedrooms and updated full bath provide plenty of space for family and guests. The finished lower level offers exceptional versatility with a family room, full bath, dedicated fitness room, and a fourth bedroom, adding even more flexibility to fit your family’s needs. The backyard is truly the showstopper. Professionally designed landscaping surrounds multiple outdoor living spaces, creating a private retreat you’ll never want to leave. Entertain with ease on the expansive paver patio featuring a built-in outdoor kitchen complete with a grill, smoker, ice drawer, and generous prep space. Relax beneath the shade of mature trees, gather with family and friends in the inviting seating areas, or stroll through the beautifully landscaped gardens with winding pathways, colorful perennials, and lush greenery. The spacious, fenced yard offers the perfect balance of privacy, beauty, and room to play, making this outdoor oasis just as impressive as the home itself. Perfectly positioned in an unbeatable location, you’ll enjoy easy access to popular shopping, dining, parks, and everyday conveniences, all while being served by the award-winning Parkway School District, including coveted Oak Brook Elementary. Combining timeless style, exceptional indoor and outdoor living spaces, and an outstanding location, this is a home you’ll be proud to call your own.
#26048110

Ballwin

268 Magnolia Trace Drive

4 Beds

3 Baths

3,065 Sq.Ft.

$675,000

MLS#: 26048110

New on site 1 day ago
2842 Meramec Street (a/k/a 2838 Meramec) is a bank-owned opportunity to acquire a substantial free-standing commercial building in South St. Louis City. Constructed in 1905 and operated for decades as a funeral home, the two-story, 12,138-square-foot structure occupies a 0.54-acre parcel with 187 feet of frontage on Meramec Street, a corridor carrying more than 19,500 vehicles per day.

The building's original use produced a floor plan that translates well to a wide range of successor users: large open assembly areas, generous ceiling heights, multiple private offices and gathering rooms, and a 5,473-square-foot full basement for storage or back-of-house operations. Turn-of-the-century masonry construction gives the property architectural presence that new construction at this price point cannot replicate, and the parcel's depth allows for on-site parking and service access - a meaningful advantage in a neighborhood where most commercial buildings are zero-lot-line storefronts.

Zoning is "F" Neighborhood Commercial, one of the City's more flexible commercial districts, supporting retail, restaurant, personal service, office, medical, assembly and institutional uses subject to City review. Realistic reuse concepts include event and banquet space, a church or community organization, brewery or taproom, medical or behavioral health clinic, creative office or studio, or continued mortuary operation by an operator seeking an established South City location.

The location scores 91 for walkability and sits within a dense, established residential trade area at the seam of Dutchtown, Mount Pleasant and Marine Villa. Cherokee Street's retail and restaurant district, St. Anthony of Padua and I-55 access are all within minutes, and the surrounding submarket has recorded roughly 15% home price appreciation over the past two years.

Offered at $425,000, or approximately $35 per square foot of building area, the property is priced below replacement cost and is being sold by the lender strictly as-is, where-is.
#26048728

St Louis

2838 Meramec Street

None Beds

None Baths

12,138 Sq.Ft.

$425,000

MLS#: 26048728
New on site 3 days ago
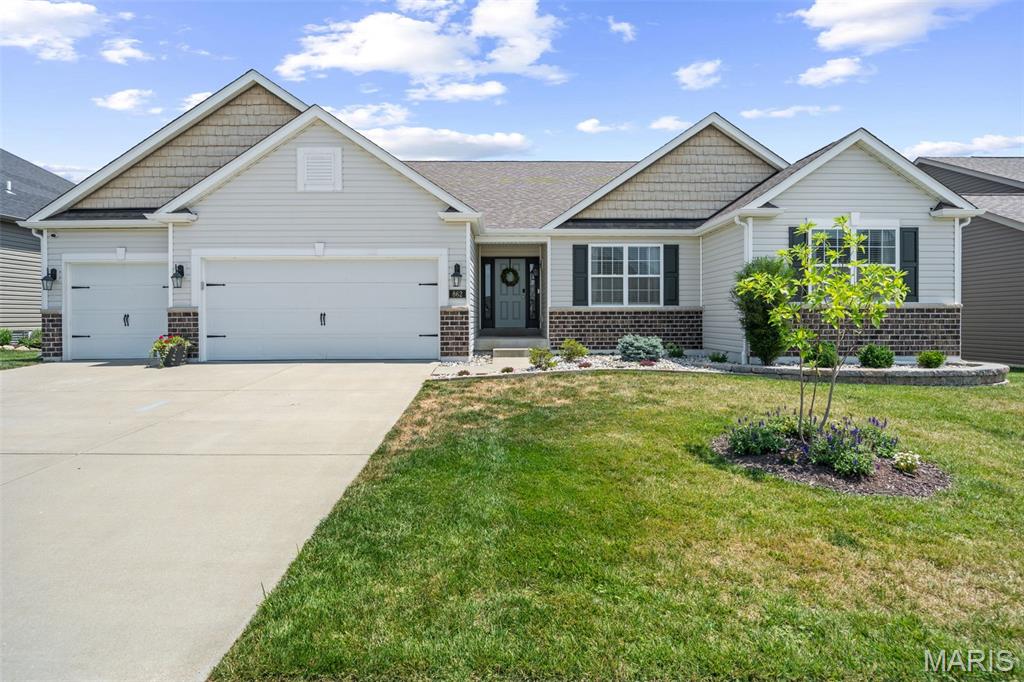
Welcome to this beautiful ranch home nestled in a picture-perfect Lake St. Louis neighborhood! A gracious entry welcomes you into an exceptional open floor plan filled with natural light. The inviting living room features a cozy gas fireplace and flows seamlessly into the dining area, perfectly positioned between the living space and the well-appointed kitchen.

The kitchen is a standout with beautiful, tall cabinets, stainless steel appliances, an expansive center island, and a walk-in pantry. Just off the three-car garage, you’ll find a convenient laundry and mudroom that makes everyday living a breeze.

The spacious primary suite offers a generous ensuite bath and a large walk-in closet. Three additional bedrooms, a full hall bath, and a powder room complete the main level.

The recently finished lower level adds even more living space with two versatile rooms and a full bath, while still offering plenty of opportunity for future expansion.

The amenities in this incredible subdivision are second to none, featuring a resort-style pool with a lazy river, multiple playgrounds, basketball and volleyball courts, scenic walking trails, and picturesque ponds with fountains and fishing. From the thoughtfully designed home to the outstanding neighborhood amenities, this property truly has it all!
#26047919

Lake St Louis

862 Topsfield Drive

4 Beds

3 Baths

3,295 Sq.Ft.

$629,000

MLS#: 26047919

Step inside and experience a home where thoughtful design and a peaceful setting come together beautifully. The open floor plan, vaulted ceilings, recessed lighting, and luxury vinyl plank flooring create a bright, welcoming atmosphere, while expansive windows throughout the home fill each space with natural light. One of the home's standout features is the beautiful bay window overlooking mature trees and the common ground beyond, where the absence of rear neighbors creates a peaceful setting to enjoy the changing seasons. Frequent visits from deer, wild turkeys, and hawks add to the beauty of this serene backdrop.
The well-designed kitchen provides ample space for preparing meals while staying connected to guests and the adjoining living areas. Convenient main-floor laundry adds everyday convenience, while the generously sized primary bedroom provides a comfortable retreat at the end of the day. Located on a quiet cul-de-sac and backing to common ground, this home offers a peaceful setting with beautiful natural surroundings and a layout designed for comfortable everyday living.
#26037935

Eureka

5376 Shawnee View Court

2 Beds

2 Baths

1,211 Sq.Ft.

$355,500

MLS#: 26037935

1 ... 5 6 7 8 9 ... 666
* Listings identified with the FMLS IDX logo come from FMLS and are held by brokerage firms other than the owner of this website. The listing brokerage is identified in any listing details. Information is deemed reliable but is not guaranteed. If you believe any FMLS listing contains material that infringes your copyrighted work please click here to review our DMCA policy and learn how to submit a takedown request. Ā© 2024. First Multiple Listing Service, Inc.
 - property

Send a message

Message successfully sent.

Your message

What is 3 + 4 ?

Reason for contacting?

I agree to receive email communication and understand I can unsubscribe at any time.

I agree to be contacted by Rock Island Realty via call, email, and text for real estate services. To opt out, you can reply 'stop' at any time or reply 'help' for assistance. You can also click the unsubscribe link in the emails. Message and data rates may apply. Message frequency may vary. Privacy Policy

Sign Out

Virtual Assistant

Would you like to take the next step with this property? We can help you schedule a showing or virtual tour, or send you more details.

Yes, I would like more information.

Thank You for Your Reply, One of Our Agents will contact you as soon as possible

No, maybe later.

Thank you, you can always contact me via email, phone number or through the contact form.

Realhub AI

Lucy - Your AI-Powered Realtor

Update Your Temporary Password

Personalize your search

Enter your email and we'll notify you immediately when new listings match what you're looking for.

or enter email address

Already have an account ? Login here

Continue your home search

I agree to receive communications and understand I can unsubscribe at any time.

I agree to be contacted by Rock Island Realty via call, email, and text for real estate services. To opt out, you can reply 'stop' at any time or reply 'help' for assistance. You can also click the unsubscribe link in the emails. Message and data rates may apply. Message frequency may vary. Privacy Policy

Already have an account ? Login here

We use cookies

We use cookies primarily for analytics to enhance your experience. By accepting, you agree to our use of these cookies. You can manage your preferences or learn more about our cookies policy.
