


Property
Beds
4
Full Baths
3
1/2 Baths
1
Year Built
2016
Sq.Footage
3,334
Beautiful craftsmanship, generous living spaces, and a private backyard setting come together at 1661 Helmsdale in Cape Girardeau. Located in the Lochs of Dalhousie Golf Course Subdivision, this all-brick ranch offers just over 3,400 square feet of finished living space, plus tons of additional unfinished space, featuring 4 bedrooms, 3.5 bathrooms, and a 2-car garage. The main level welcomes you with wood flooring, crown molding, and impressive ceiling details, including vaulted and 12-foot ceilings. Filled with natural light, the open great room centers around a gas fireplace and opens to a covered deck overlooking the private backyard. The kitchen projects an abundance of custom cabinetry by S&W Cabinetry, quartz countertops, and stainless steel appliances. A separate formal dining room makes hosting gatherings a pleasure. The spacious primary suite showcases a tray ceiling and crown molding, while the adjoining bathroom offers dual vanities, a walk-in shower, a soaker tub, and a beautifully organized walk-in closet with custom shelving. Two additional bedrooms—including one currently used as an office—complete the main-level sleeping spaces. A convenient hall tree and laundry room with cabinetry help keep daily routines organized. The walkout lower level expands your options with a massive family room large enough for two distinct spaces to use as you see fit. Take advantage of the fourth bedroom, full bathroom, and storage/unfinished spaces. A John Deere room, currently used primarily as an office, adds even more versatility. Step outside to the covered patio and enjoy the backyard where it backs to some mature trees offering privacy. This home deserves more than a scroll through the photos. Come experience the space, thoughtful details, and everything it has to offer in person! Call today to arrange a private tour.
Features & Amenities
Interior
-
Other Interior Features
Bar, Ceiling Fan(s), Crown Molding, Double Vanity, Entrance Foyer, High Ceilings, High Speed Internet, Open Floorplan, Recessed Lighting, Soaking Tub, Storage, Tray Ceiling(s), Vaulted Ceiling(s), Walk-In Closet(s)
-
Total Bedrooms
4
-
Bathrooms
3
-
1/2 Bathrooms
1
-
Above Grade Finished Area
2184.0
-
Basement YN
YES
-
Cooling YN
YES
-
Cooling
Ceiling Fan(s), Central Air, Electric, Exhaust Fan
-
Fireplace YN
YES
-
Heating YN
YES
-
Heating
Electric, Forced Air, Exhaust Fan
-
Main Level Bedrooms
3
-
Pet friendly
N/A
Exterior
-
Garage
Yes
-
Garage spaces
2
-
Construction Materials
Brick Veneer, Concrete
-
Other Exterior Features
None
-
Parking
Garage, Garage Door Opener, Garage Faces Front
-
Patio and Porch Features
Covered, Deck, Patio
-
Pool
No
-
Waterfront YN
NO
Area & Lot
-
Lot Features
Back Yard, Front Yard, Landscaped, Sprinklers In Front
-
Lot Size(acres)
0.2
-
Lot Size(square feet)
8,712
-
Property Type
Residential
-
Property Sub Type
Single Family Residence
-
Architectural Style
Ranch
Price
-
Sales Price
$629,900
-
Tax Amount
$4,995
-
Financing Options
1031 Exchange, Cash, Conventional, FHA
-
Sq. Footage
3,334
-
Price/SqFt
$188
HOA
-
Association
YES
-
Association Fee
$385
-
Association Fee Frequency
Annually
-
Association Fee Includes
N/A
School District
-
Elementary School
Jefferson Elem.
-
Middle School
Central Jr. High
-
High School
Central High
Property Features
-
New Construction
NO
-
Association Amenities
None
-
Foundation Details
Concrete Perimeter
-
Ownership
Private
-
Sewer
Public Sewer
-
Water Source
Public
Schedule a Showing
Showing scheduled successfully.
Mortgage calculator
Estimate your monthly mortgage payment, including the principal and interest, property taxes, and HOA. Adjust the values to generate a more accurate rate.
Your payment
Principal and Interest:
$
Property taxes:
$
HOA fees:
$
Total loan payment:
$
Total interest amount:
$
Location
County
Cape Girardeau
Elementary School
Jefferson Elem.
Middle School
Central Jr. High
High School
Central High
Listing Courtesy of Deb Thurman, EDGE Realty, ERA Powered
RealHub Information is provided exclusively for consumers' personal, non-commercial use, and it may not be used for any purpose other than to identify prospective properties consumers may be interested in purchasing. All information deemed reliable but not guaranteed and should be independently verified. All properties are subject to prior sale, change or withdrawal. RealHub website owner shall not be responsible for any typographical errors, misinformation, misprints and shall be held totally harmless.

Agent / Realtor®
Frank Svoboda
Call Frank today to schedule a private showing.

* Listings on this website come from the FMLS IDX Compilation and may be held by brokerage firms other than the owner of this website. The listing brokerage is identified in any listing details. Information is deemed reliable but is not guaranteed. If you believe any FMLS listing contains material that infringes your copyrighted work please review our DMCA policy and learn how to submit a takedown request.© 2024 FMLS.
Related Properties

Cape Girardeau
1554 Greenbrier Street
5 Beds
4 Baths
3,376 Sq.Ft.
$580,000
MLS#: 26064024

Cape Girardeau
136 Calera Road
5 Beds
3 Baths
3,178 Sq.Ft.
$624,900
MLS#: 26063569

Cape Girardeau
236 Stepping Stone Way
4 Beds
3 Baths
2,828 Sq.Ft.
$550,000
MLS#: 26061351

Cape Girardeau
1810 Scotts Lane
4 Beds
3 Baths
3,757 Sq.Ft.
$599,000
MLS#: 26060174

Cape Girardeau
2987 Pine Hill Spur
4 Beds
3 Baths
2,866 Sq.Ft.
$545,000
MLS#: 26060476

Cape Girardeau
325 N Main Street
4 Beds
3 Baths
3,578 Sq.Ft.
$575,000
MLS#: 26046440

Cape Girardeau
312 Bellevue Street
5 Beds
6 Baths
3,607 Sq.Ft.
$545,000
MLS#: 26050069

Cape Girardeau
3214 Lakewood Drive
4 Beds
3 Baths
4,363 Sq.Ft.
$625,000
MLS#: 26042887
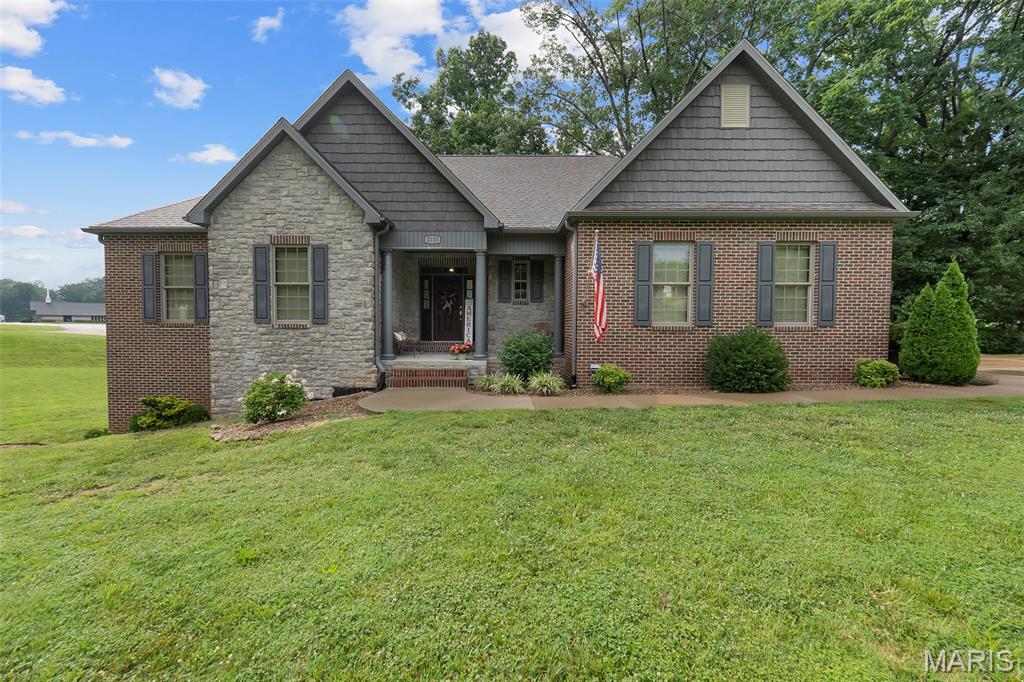
Cape Girardeau
2135 Rampart Street
4 Beds
3 Baths
3,400 Sq.Ft.
$519,500
MLS#: 26040043

Cape Girardeau
6132 Cardrona Drive
4 Beds
3 Baths
5,108 Sq.Ft.
$719,900
MLS#: 26038292
