Features & Amenities

Interior

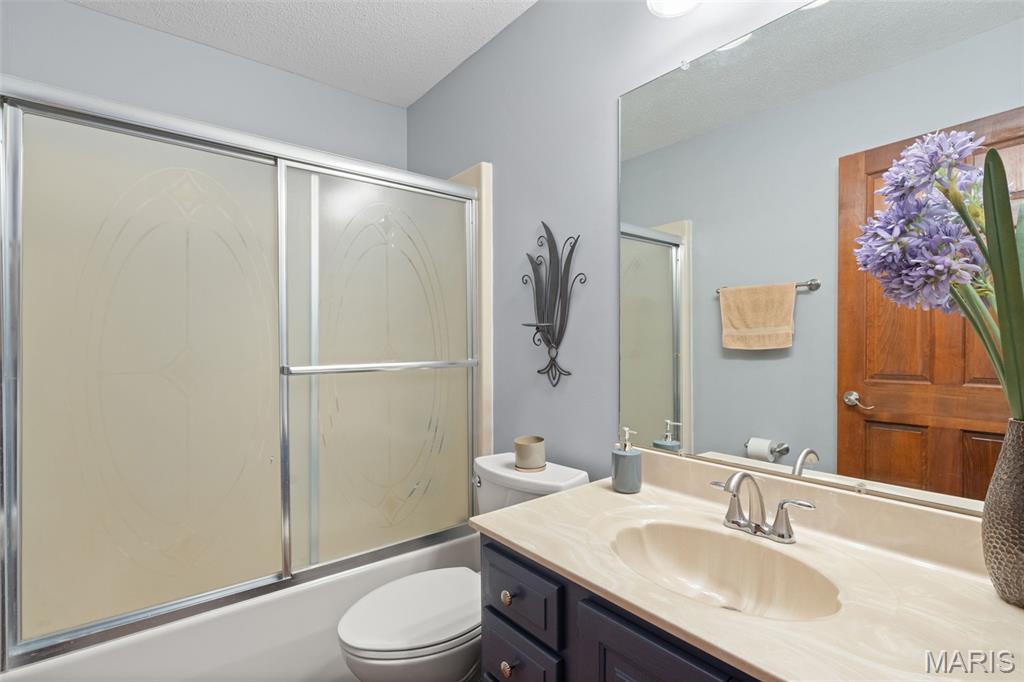
  • Other Interior Features

    Open Floorplan

  • Total Bedrooms

    3

  • Bathrooms

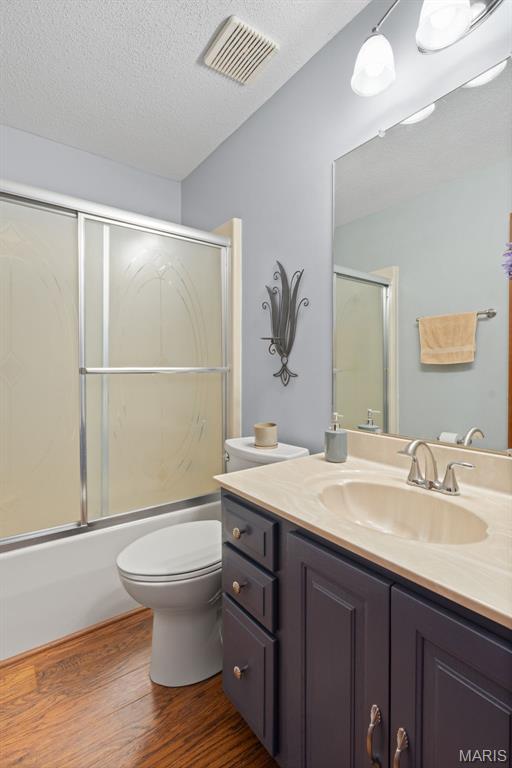
    2

  • 1/2 Bathrooms

    2

  • Above Grade Finished Area

    2067.0

  • Basement YN

    YES

  • Cooling YN

    YES

  • Cooling

    Central Air, Electric, Multi Units

  • Fireplace YN

    YES

  • Heating YN

    YES

  • Heating

    Forced Air, Propane

  • Main Level Bedrooms

    1

  • Pet friendly

    N/A

Exterior

  • Garage

    Yes

  • Garage spaces

    2

  • Construction Materials

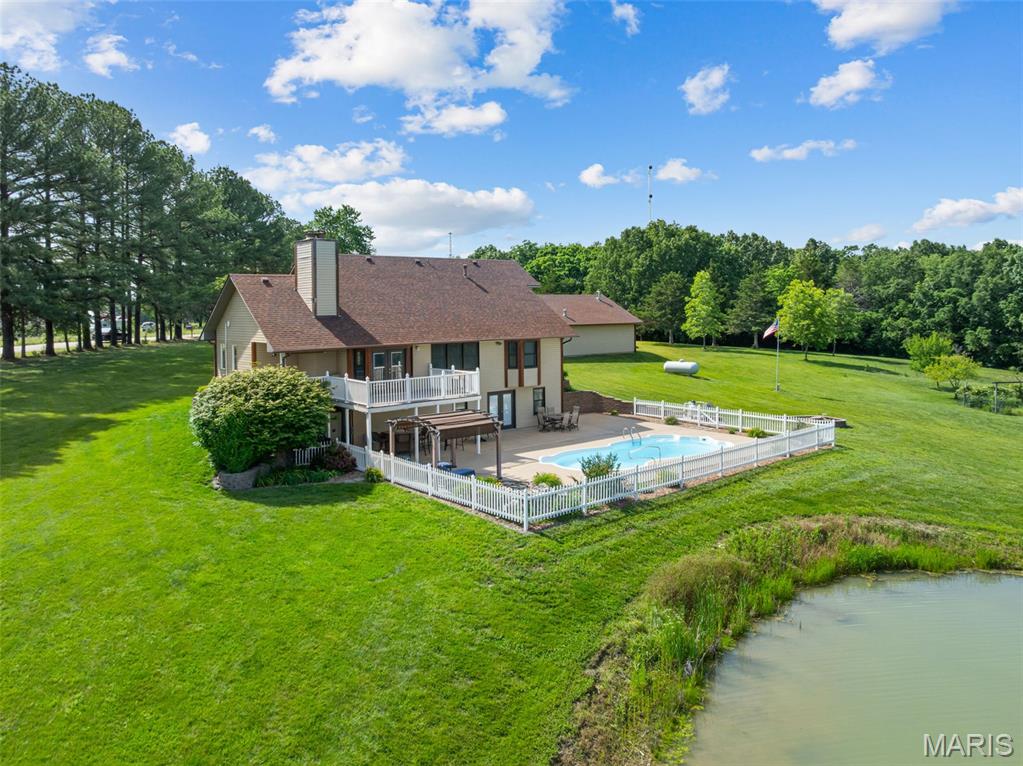
    Stone, Vinyl Siding, Wood Siding

  • Other Exterior Features

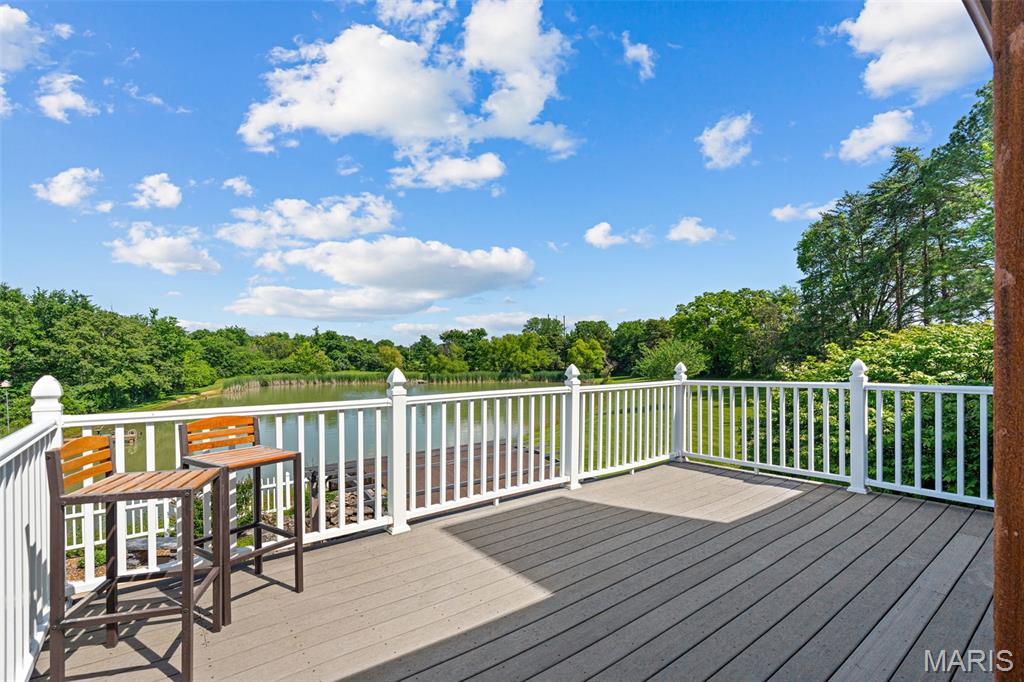
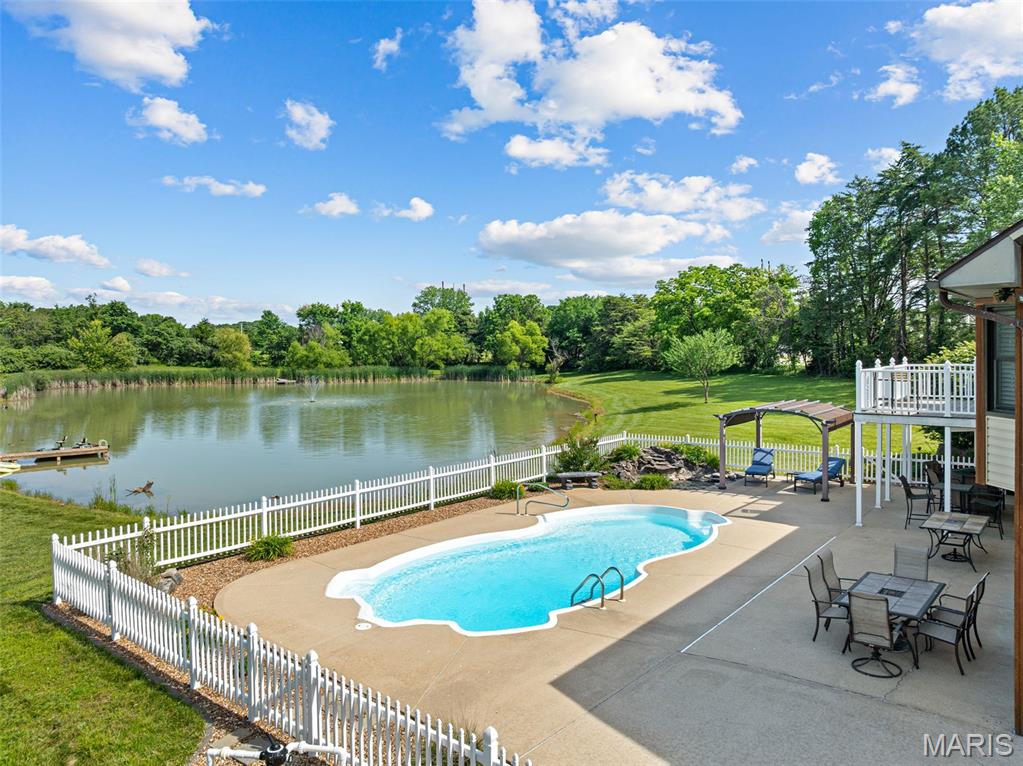
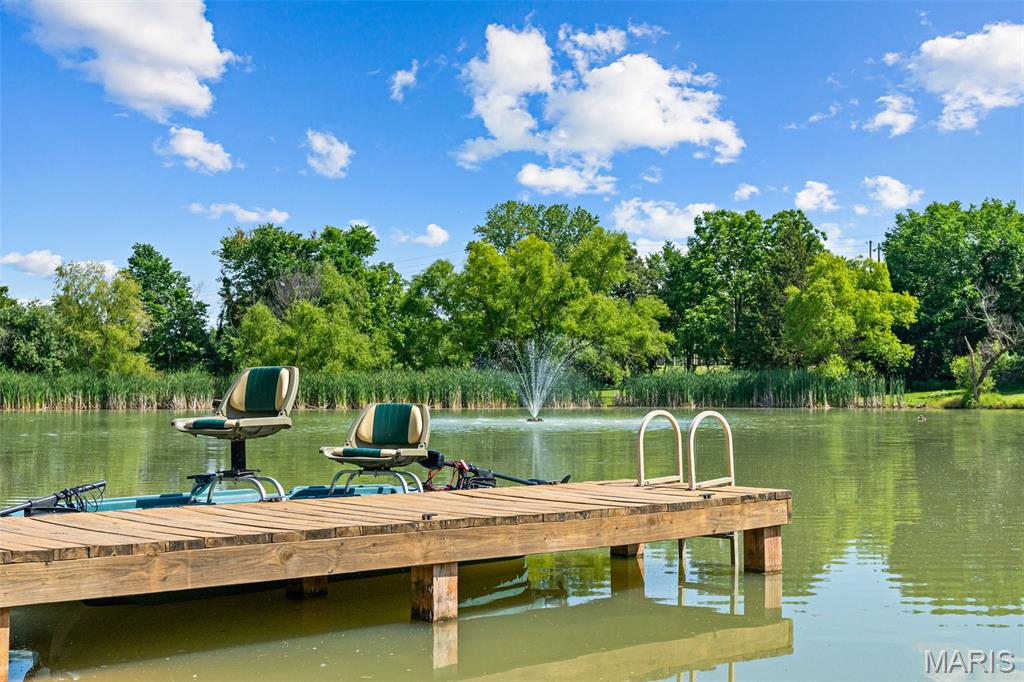
    Courtyard, Dock, Garden

  • Patio and Porch Features

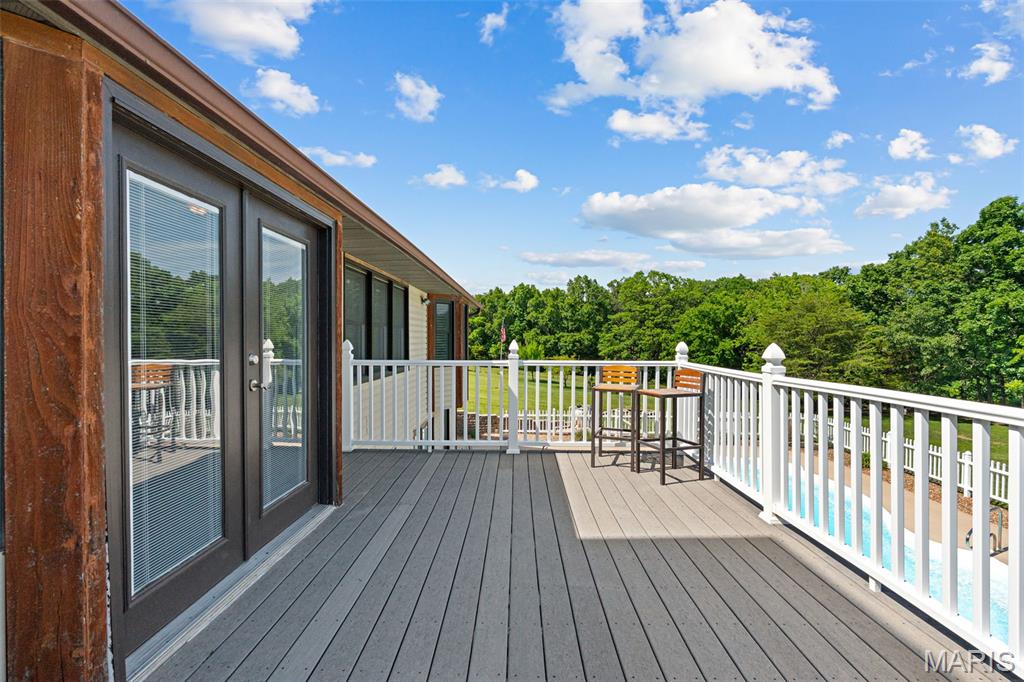
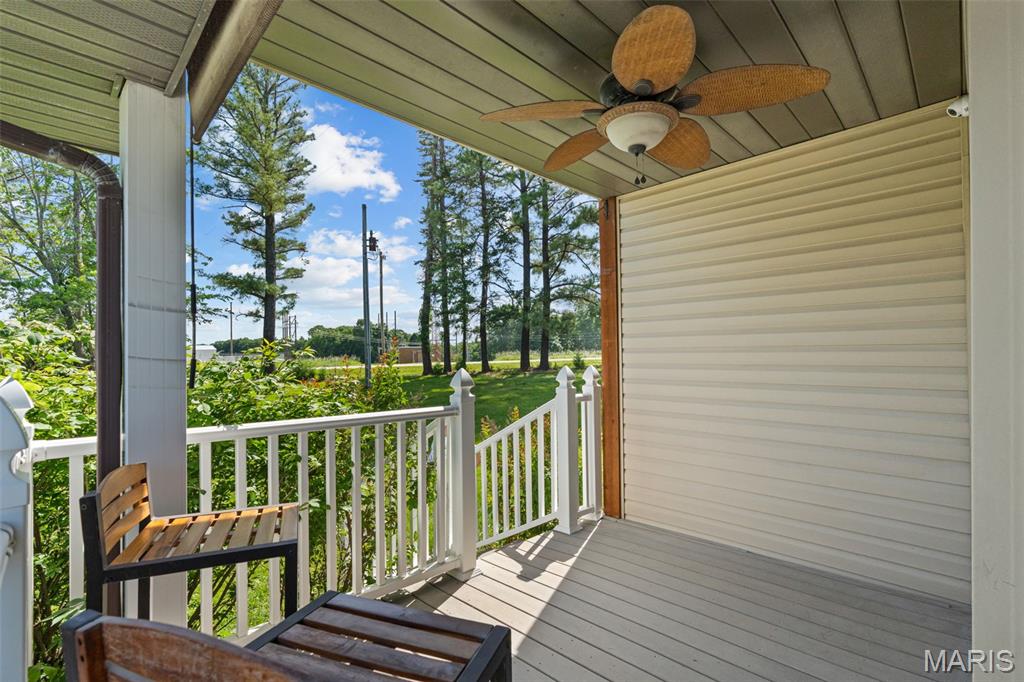
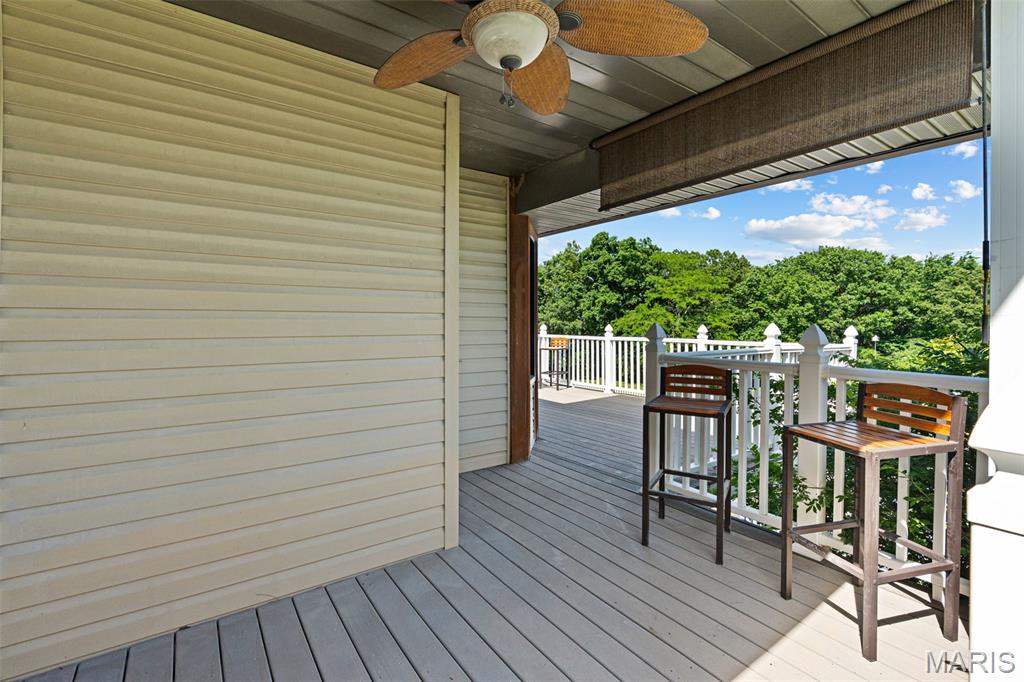
    Awning(s), Deck, Patio, Porch

  • Pool

    Yes

  • Pool Features

    In Ground, Outdoor Pool, Pool Cover

  • Waterfront YN

    YES

Area & Lot

  • Lot Features

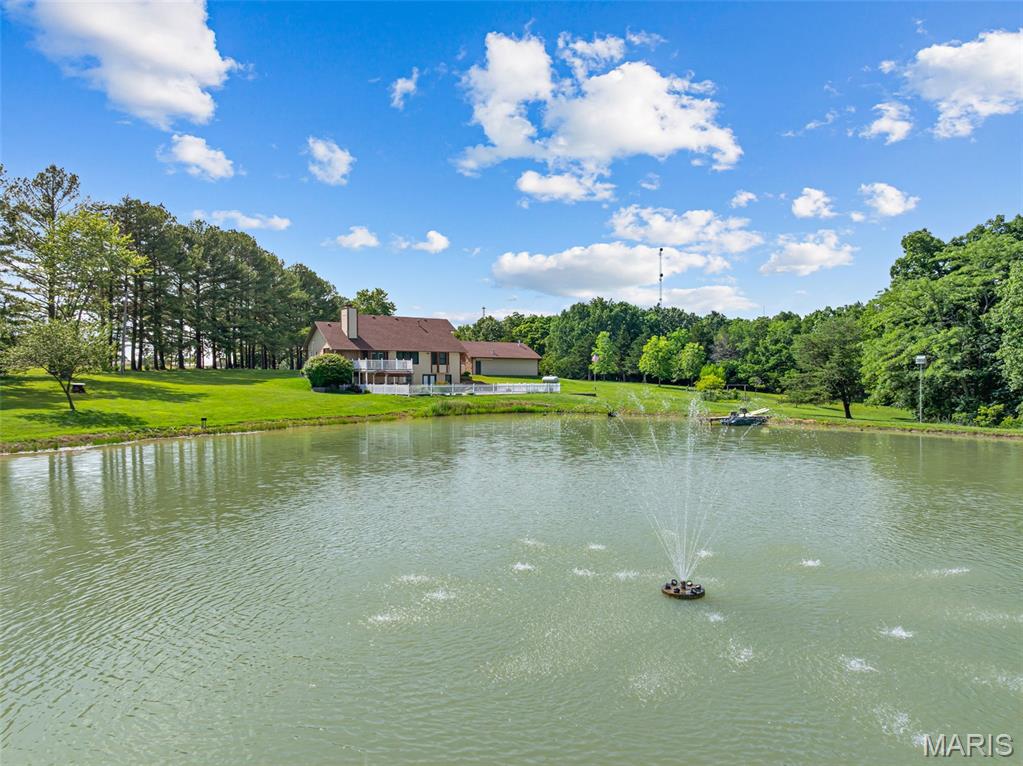
    Garden, Orchard(s), Views, Waterfront, Wooded

  • Lot Size(acres)

    10.38

  • Lot Size(square feet)

    452,152

  • Property Type

    Residential

  • Property Sub Type

    Single Family Residence

  • Architectural Style

    Craftsman

Price

  • Sales Price

    $775,000

  • Tax Amount

    $2,222

  • Sq. Footage

    3,567

  • Price/SqFt

    $217

HOA

  • Association

    No

School District

  • Elementary School

    Warrior Ridge Elem.

  • Middle School

    Black Hawk Middle

  • High School

    Warrenton High

Property Features

  • New Construction

    NO

  • Foundation Details

    Concrete Perimeter

  • Sewer

    Septic Tank

  • Water Source

    Private, Well

Schedule a Showing

Showing scheduled successfully.

<
>
IN PERSON
VIA CHAT

What is 3 + 4 ?


Change time

Mortgage calculator

Estimate your monthly mortgage payment, including the principal and interest, property taxes, and HOA. Adjust the values to generate a more accurate rate.

Your payment

Principal and Interest:

$

Property taxes:

$

HOA fees:

$

Total loan payment:

$

Total interest amount:

$

Location

County

Warren

Elementary School

Warrior Ridge Elem.

Middle School

Black Hawk Middle

High School

Warrenton High

Listing Courtesy of Becca Gasperoni , Main St. Real Estate

RealHub Information is provided exclusively for consumers' personal, non-commercial use, and it may not be used for any purpose other than to identify prospective properties consumers may be interested in purchasing. All information deemed reliable but not guaranteed and should be independently verified. All properties are subject to prior sale, change or withdrawal. RealHub website owner shall not be responsible for any typographical errors, misinformation, misprints and shall be held totally harmless.

Agent Frank Svoboda

Agent / Realtor®

Frank Svoboda

Call Frank today to schedule a private showing.


* Listings on this website come from the FMLS IDX Compilation and may be held by brokerage firms other than the owner of this website. The listing brokerage is identified in any listing details. Information is deemed reliable but is not guaranteed. If you believe any FMLS listing contains material that infringes your copyrighted work please click here to review our DMCA policy and learn how to submit a takedown request.© 2024 FMLS.
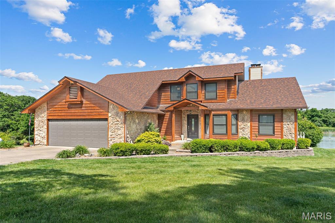
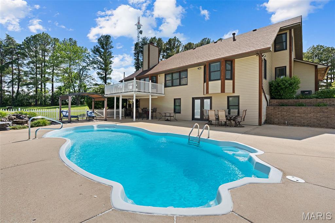
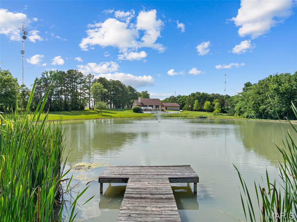
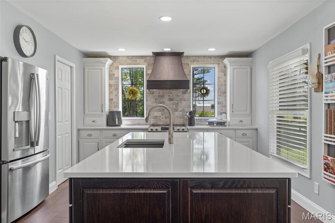
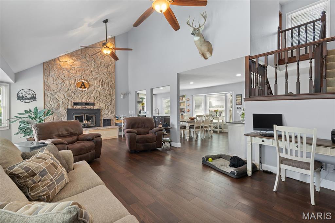
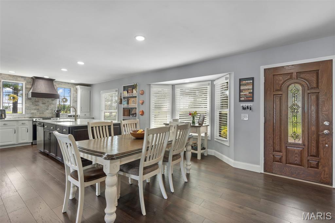
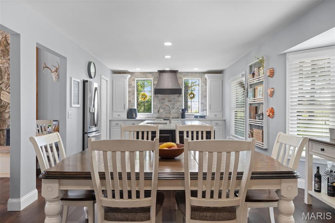
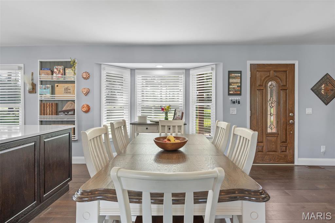
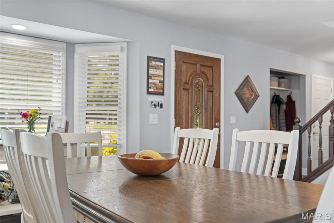
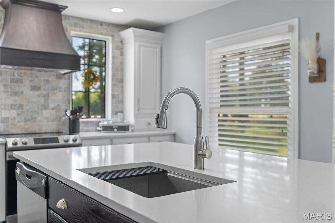
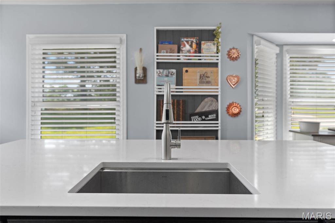
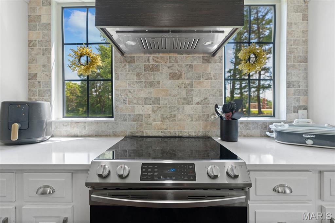
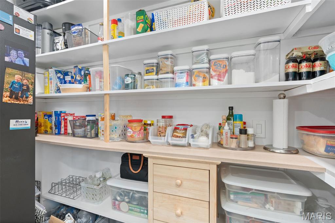
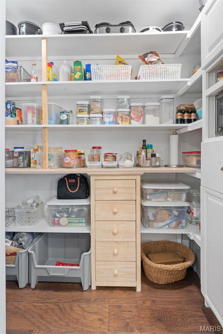
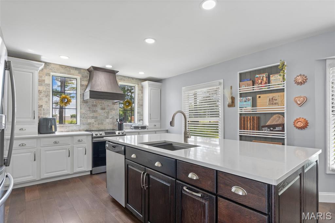
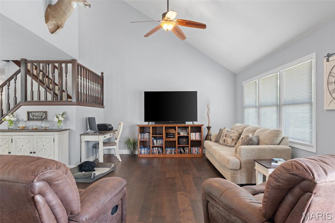
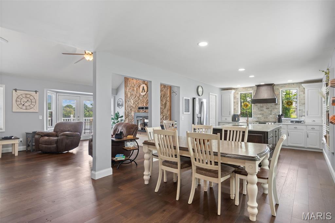
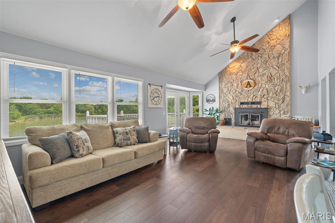
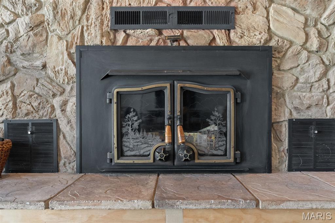
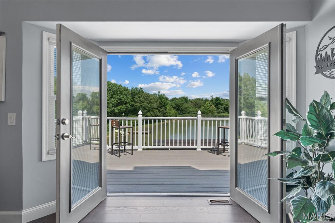
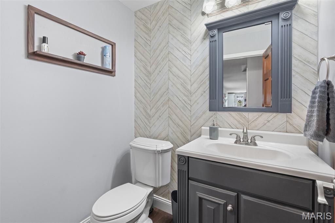
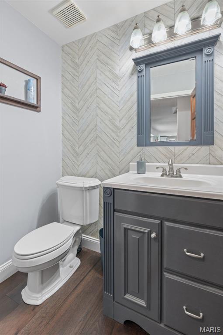
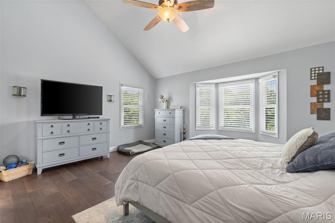
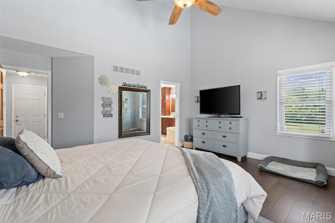
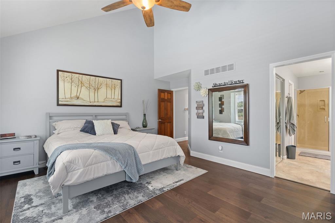
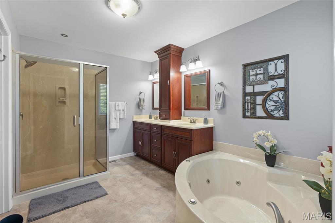
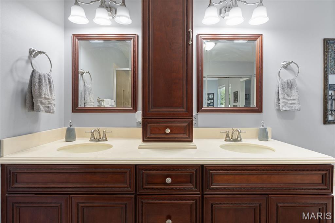
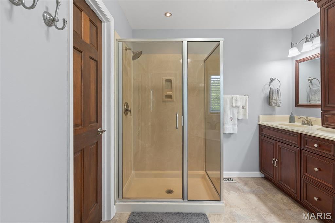
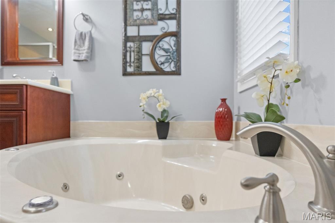
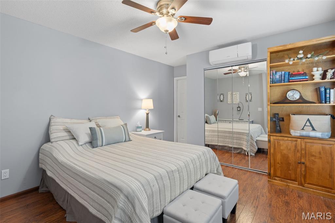
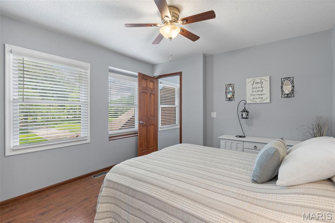
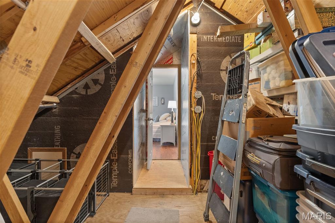
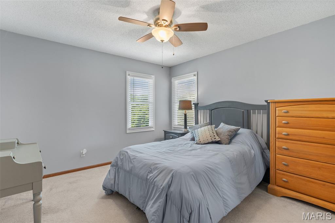
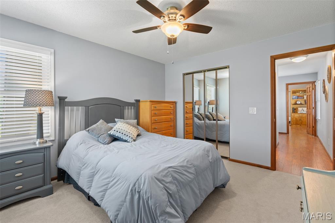
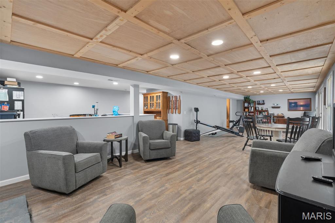
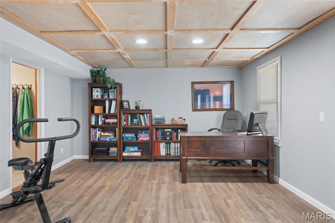
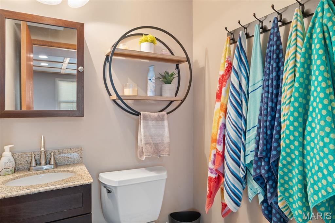
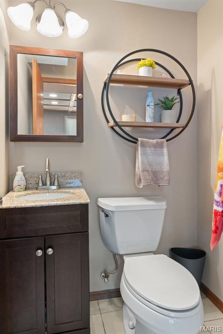
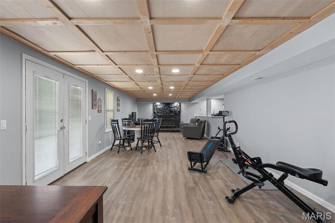
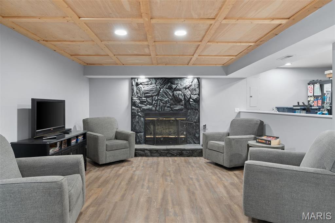
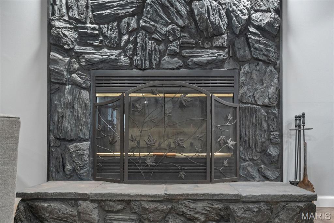
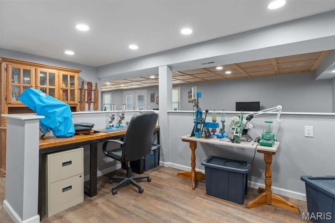
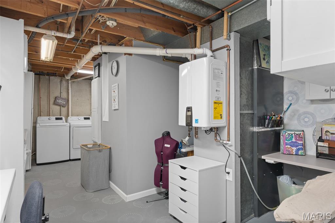
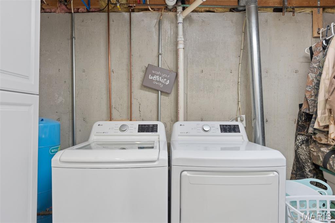
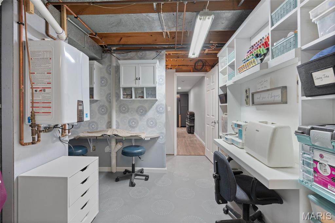
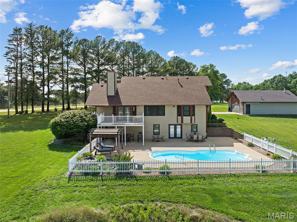
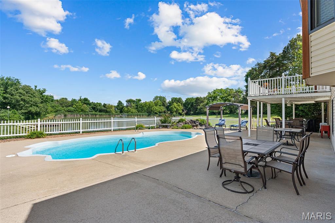
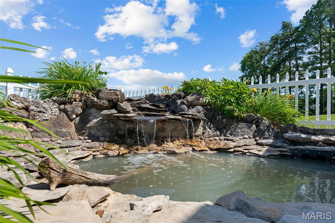
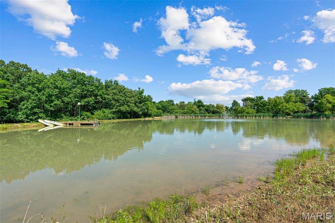
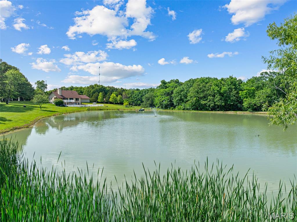
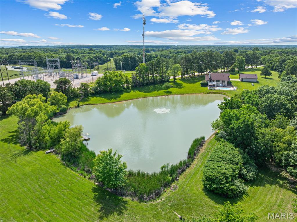
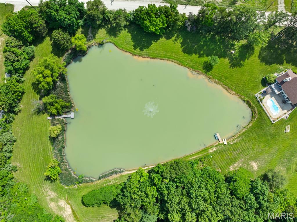
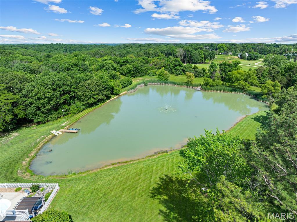
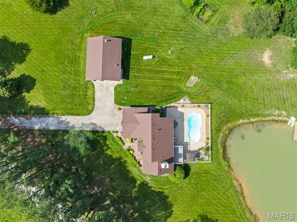
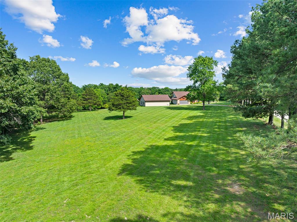
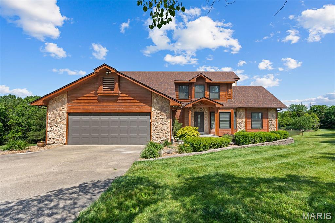
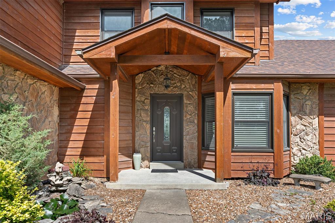
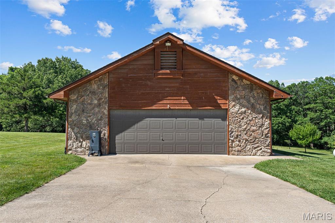
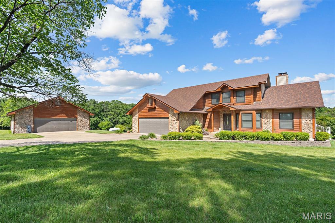
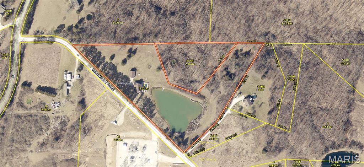
Welcome to your private country retreat in the heart of Warrenton! Nestled on 10.38 unrestricted acres, this stunning 1.5-story estate offers the perfect blend of luxury living, recreation, and peaceful countryside charm.  From the moment you arrive, you’ll be captivated by the breathtaking setting featuring a gorgeous 1.5-acre stocked lake complete with fountain, two docks, and unforgettable sunset views. The backyard oasis is truly resort-style with an inground pool, expansive composite deck, and beautiful outdoor spaces designed for entertaining or simply relaxing in total privacy. Inside, the home showcases an impressive list of updates and custom finishes throughout. The newly remodeled kitchen is a showstopper featuring a massive 8’x4’ island, quartz counter tops, custom cabinetry, walk-in pantry, and stylish finishes ready for the next owner to move right in. The vaulted great room boasts soaring ceilings and a floor-to-ceiling stone fireplace, creating a warm yet dramatic centerpiece for the home. The main-floor primary suite offers comfort and luxury with a jetted soaking tub, walk-in shower, and peaceful views of the property.  French doors lead directly to the outdoor living space where you can overlook the pool and lake — famous for producing bass up to 8 pounds!  The finished lower level adds even more living space with a second fireplace, spacious family room, and two separate hobby or flex areas perfect for crafts, fitness, gaming, or a home office setup. Outside, the property continues to impress with a small orchard, garden area, and a cleared additional building site ideal for a future home, guest house, or ADU. The 30x40 detached shop is drywalled and fully functional with two workbenches, a dedicated tool room, and 50-amp camper hookup.  The homes layout allows for the addition of a laundry area in the primary suite closet, creating the option for a convenient main-floor laundry. Major updates include: • New roofs on house and shop (2020) • New lagoon (2021) • New ac system (2023) • New tankless water heater (2023) • New windows (2024) • New mini split and French doors (2026) • New well pump with additional 100’ added — well now 800’ deep • New pool pump and filter • New flue liners installed in both fireplaces (2019) This rare property offers luxury, privacy, recreation, and endless possibilities — all with no restrictions.   Whether you’re searching for a forever home, hobby farm, multi-generational setup, or entertainer’s paradise, this exceptional estate delivers it all.

22191 Meremonte Road

Message successfully sent.

What would you like to know?

What is 3 + 4 ?

I agree to receive email communication and understand I can unsubscribe at any time.

I agree to be contacted by Rock Island Realty via call, email, and text for real estate services. To opt out, you can reply 'stop' at any time or reply 'help' for assistance. You can also click the unsubscribe link in the emails. Message and data rates may apply. Message frequency may vary. Privacy Policy

Related Properties

Discover the perfect blend of country living, modern comfort, and incredible workspace in this custom stick-built barndominium, privately situated on 6.67 secluded acres. This impressive 60x80 property features a spacious residence, oversized three-bay garage, wraparound porch, and room for everyone.
The 30x60 main-level living area offers an open, functional layout with two bedrooms and two full bathrooms. The primary suite features two large walk-in closets, a double vanity, and an impressive double walk-in shower. The kitchen is beautifully appointed with custom-built cabinetry and a hidden walk-in pantry. A second bedroom and full bathroom complete the main level.
Upstairs, the 30x30 loft includes an open family room, two additional bedrooms, and a third full bathroom. A large storage area provides abundant space and is spacious enough for a home theater, game room, or additional recreational area. Cat6 cable ran throughout the house for high speed internet and two HVAC/AC units to keep a place this size cozy year round!
The 50x60 three-bay garage is a dream for car enthusiasts, hobbyists, or business owners. It features 18-foot ceilings, two 10x12 overhead doors, one 16x12 overhead door, and two reinforced 6-inch concrete pads designed to accommodate vehicle lifts. The home and garage each have their own separate electrical panel for added convenience. Radiant heated floors have also been installed and simply need to be connected.
Outside, relax and enjoy the peaceful surroundings from the expansive wraparound porch. No neighbors in sight! Unless you consider the deer and turkey that roam in your front yard! The property also includes a separate septic cleanout for an RV hookup. Offering privacy, versatility, and exceptional indoor and outdoor space, this one-of-a-kind property is ready to welcome you home.
#26046708

Warrenton

24120 Arlene Lane

4 Beds

3 Baths

2,700 Sq.Ft.

$625,000

MLS#: 26046708
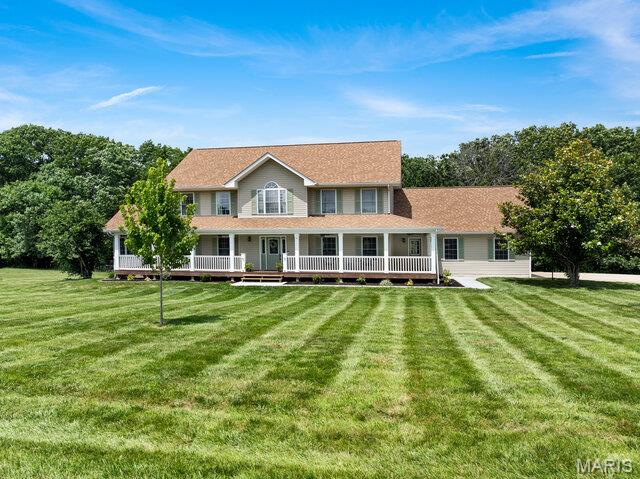
Beautifully remodeled two-story home offering over 3,400 square feet of finished living space on 5 picturesque acres with a shared lake. This spacious home features 5 bedrooms, 3.5 baths, and an incredible primary suite with a luxurious, fully remodeled bathroom.  This main floor primary suite is 16x15 features coffered ceilings, luxury bath with dual vanities, new soaker tub, separate shower w/custom tile surround & custom glass enclosure & large walk in closets with custom shelving. The entire home has been thoughtfully updated, including a remodeled split staircase, fresh paint throughout, beautifully updated bathrooms, a brand-new deck, new sidewalks, landscape curbing, and newly planted trees that enhance the property's curb appeal. Inside, you'll appreciate the natural light & abundance of closet space and storage throughout the home. The stunning kitchen is designed for both everyday living and entertaining with 42" Amish custom-built cabinetry, a newer  tile backsplash, stainless steel appliances, double wall ovens, a large center island, walk-in pantry, and new luxury vinyl plank flooring throughout the main level. The spacious main-floor laundry room offers convenient access to the new deck. The living room is filled with natural light from the triple bay window & features a cozy electric fireplace. Upstairs, you'll find four additional generously sized bedrooms all with large closets and a full bath, providing plenty of room for family or guests and a cozy sitting area. The walk-out lower level includes a full bathroom, french doors to your huge patio, 4 egress windows, completely framed in & some electric has been ran & is ready for your finishing touches, offering endless possibilities for additional living space, a recreation room, home gym, or guest suite. Other features include 3 car garage is finished with insulated garage doors & dual geothermal units & newly paved road. Located on a quiet 5 acres with an above ground pool & shared laked tucked away in your back yard.  Just 12 minutes from I-70 in Warrenton, this exceptional property offers peaceful country living with an easy commute to both St. Louis and Columbia. This move-in-ready home truly has the space, updates, and setting you've been looking for!
#26043088

Warrenton

23186 Buck Track Lane

5 Beds

3 Baths

3,537 Sq.Ft.

$735,000

MLS#: 26043088
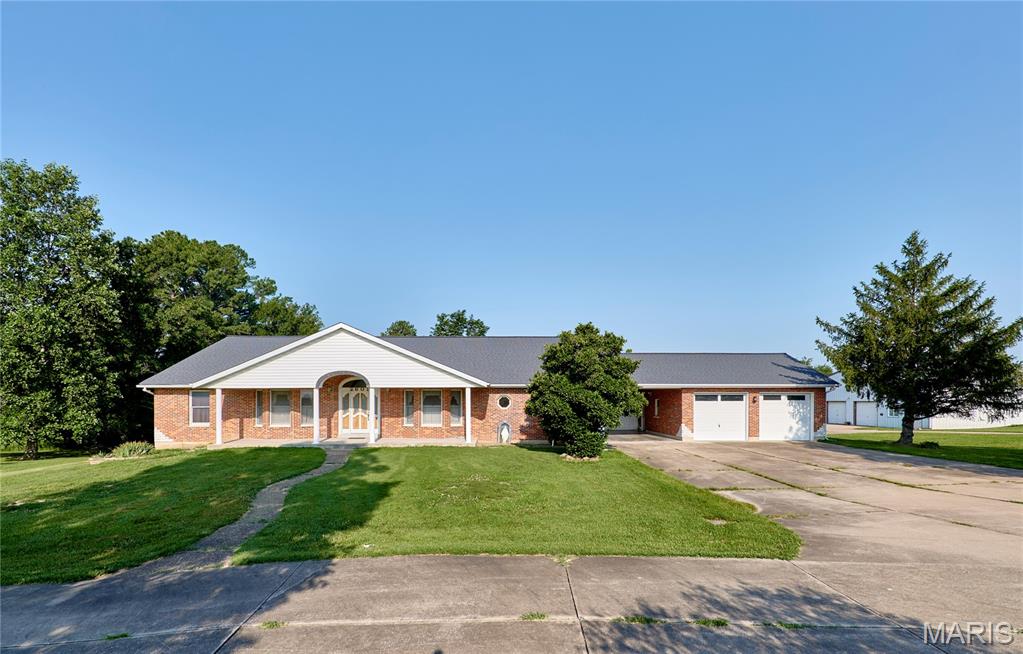
ENDLESS POSSIBILITIES AWAIT-ZONED C3!!! Exceptional all-brick ranch situated on 4.46 acres, offers the perfect blend of comfortable living and outstanding business or investment potential. Conveniently located just 1.5 miles from I-70 with blacktop frontage, this unique property features a spacious 2,551 sq. ft. home, an impressive commercial-grade outbuilding, and ample outdoor space. The home offers 3 generously sized bedrooms and 4.5 bathrooms, with each bedroom featuring its own private bath for ultimate comfort and privacy. Inside, you'll find a wide entry foyer, spacious living areas, beautiful wood-paneled doors, a wood-burning fireplace in the living room, and a main-floor laundry room that has plenty of storage for pantry items. The eat-in kitchen/dining combination includes a brand-new dishwasher and bay window, while the full partially finished walk-out basement provides abundant storage or future finishing opportunities. The home also features a wood stove for heating in the winter to keep electric costs down and central vac. Enjoy peaceful views from the 12' x 39' deck overlooking the level to gently rolling backyard or relax under the 14' x 27' covered patio that conveniently connects the home to the oversized two-car garage. The concrete driveway with circle drive offers easy access and plenty of parking. A standout feature is the massive 60' x 64' outbuilding with concrete floors, electric, office space, and two bathrooms—ideal for a variety of commercial, hobby, or storage uses. An additional storage shed with lean-to provides even more versatility. Whether you're looking for a home with room to grow, a live/work opportunity, or a property with commercial potential in a prime location, this one-of-a-kind offering checks all the boxes.
#26043751

Warrenton

2601 N State Highway 47

3 Beds

4 Baths

2,551 Sq.Ft.

$825,000

MLS#: 26043751
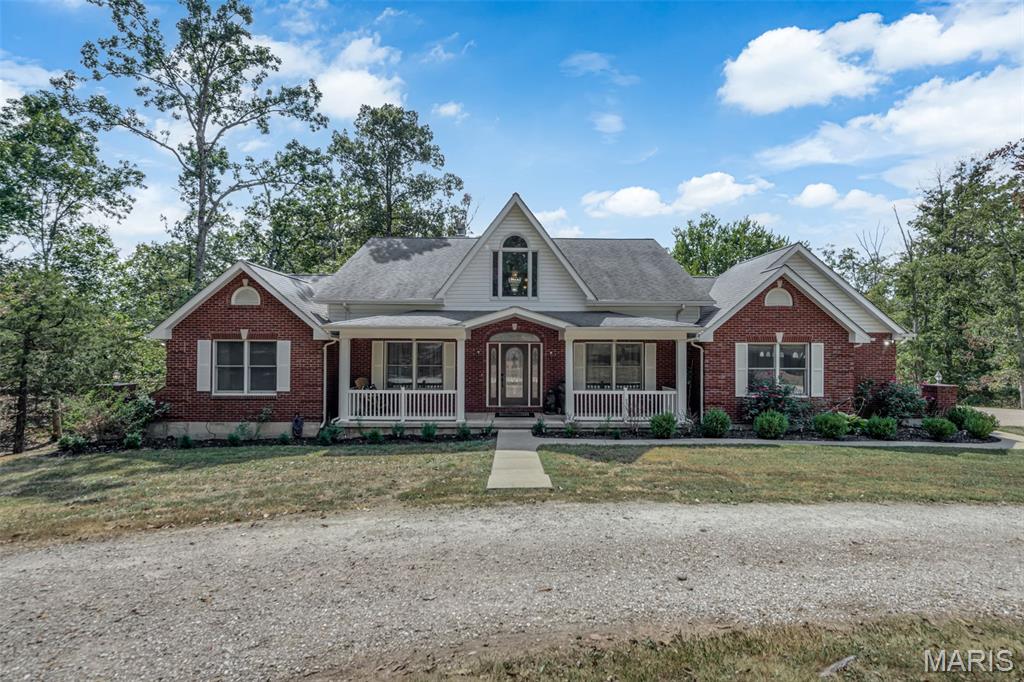
Beautiful 1.5 story home on 11+ acres with private pond. This home features 3 bedrooms, 3 full bathrooms and 2 half bathrooms with an attached 3-car oversize garage. You are welcomed with a nice large covered front porch that leads you into the entry foyer and living room boasting tons of natural light from the surrounding windows, gorgeous hard wood flooring throughout, high vaulted ceilings with an open stairway to the upper level. The eat-in kitchen has been remodeled with beautiful custom wood cabinets, stainless steel appliances, farmhouse apron sink on the center island with a breakfast bar and a large walk-in pantry. Be sure to check out the cozy wood burning fireplace adding some extra charm to this country style kitchen. Master bedroom is on this main level with a large master bathroom including an oversize double vanity with tons of storage, walk-in shower and a garden tub. There is an additional room on this main level that could be used as a formal dining room or turned into an office/den. Completing the main level of this home is a convenient half bath and main floor laundry room. Upstairs you will find a nicely sized open loft area that looks out over the living room along with 2 jack & jill style bedrooms, connected full bath with large vanity and step-in shower. The walk-out basement has been partially finished with a large family room area with a beautiful brick wood burning fireplace. You will find a huge separate room perfect for a personal in home gym or office that boasts floor to ceiling windows with a clear view of the pond. Also on this level is a complete second eat-in kitchen with stainless steel appliances, tons of cabinet storage and counter space. Tons of convenient storage space completes this lower level. Home was updated with a geothermal HVAC system. Onto the exterior you will enjoy the patio and large back deck overlooking the beautiful, stocked private pond that is perfect for relaxing on a nice day or entertaining guests. Septic has been updated with a new drain field and lines from the tank to the field. This home sits on a gorgeous corner lot surrounded with natural foliage and wildlife. Do not hesitate in making your appointment today to come see this beauty!
#26033256

Warrenton

23292 Eagles Roost Lane

3 Beds

3 Baths

3,266 Sq.Ft.

$630,000

MLS#: 26033256

 - property

Send a message

Message successfully sent.

Your message

What is 3 + 4 ?

Reason for contacting?

I agree to receive email communication and understand I can unsubscribe at any time.

I agree to be contacted by Rock Island Realty via call, email, and text for real estate services. To opt out, you can reply 'stop' at any time or reply 'help' for assistance. You can also click the unsubscribe link in the emails. Message and data rates may apply. Message frequency may vary. Privacy Policy

Sign Out

Virtual Assistant

Would you like to take the next step with this property? We can help you schedule a showing or virtual tour, or send you more details.

Yes, I would like more information.

Thank You for Your Reply, One of Our Agents will contact you as soon as possible

No, maybe later.

Thank you, you can always contact me via email, phone number or through the contact form.

Realhub AI

Lucy - Your AI-Powered Realtor

Update Your Temporary Password

Personalize your search

Enter your email and we'll notify you immediately when new listings match what you're looking for.

or enter email address

Already have an account ? Login here

Continue your home search

I agree to receive communications and understand I can unsubscribe at any time.

I agree to be contacted by Rock Island Realty via call, email, and text for real estate services. To opt out, you can reply 'stop' at any time or reply 'help' for assistance. You can also click the unsubscribe link in the emails. Message and data rates may apply. Message frequency may vary. Privacy Policy

Already have an account ? Login here

We use cookies

We use cookies primarily for analytics to enhance your experience. By accepting, you agree to our use of these cookies. You can manage your preferences or learn more about our cookies policy.