Features & Amenities

Interior

  • Other Interior Features

    Eat-in Kitchen

  • Total Bedrooms

    3

  • Bathrooms

    2

  • 1/2 Bathrooms

    1

  • Above Grade Finished Area

    1649.0

  • Basement YN

    YES

  • Cooling YN

    YES

  • Cooling

    Ceiling Fan(s), Central Air, Electric

  • Fireplace YN

    NO

  • Heating YN

    YES

  • Heating

    Forced Air, Natural Gas

  • Main Level Bedrooms

    3

  • Pet friendly

    N/A

Exterior

  • Garage

    Yes

  • Garage spaces

    2

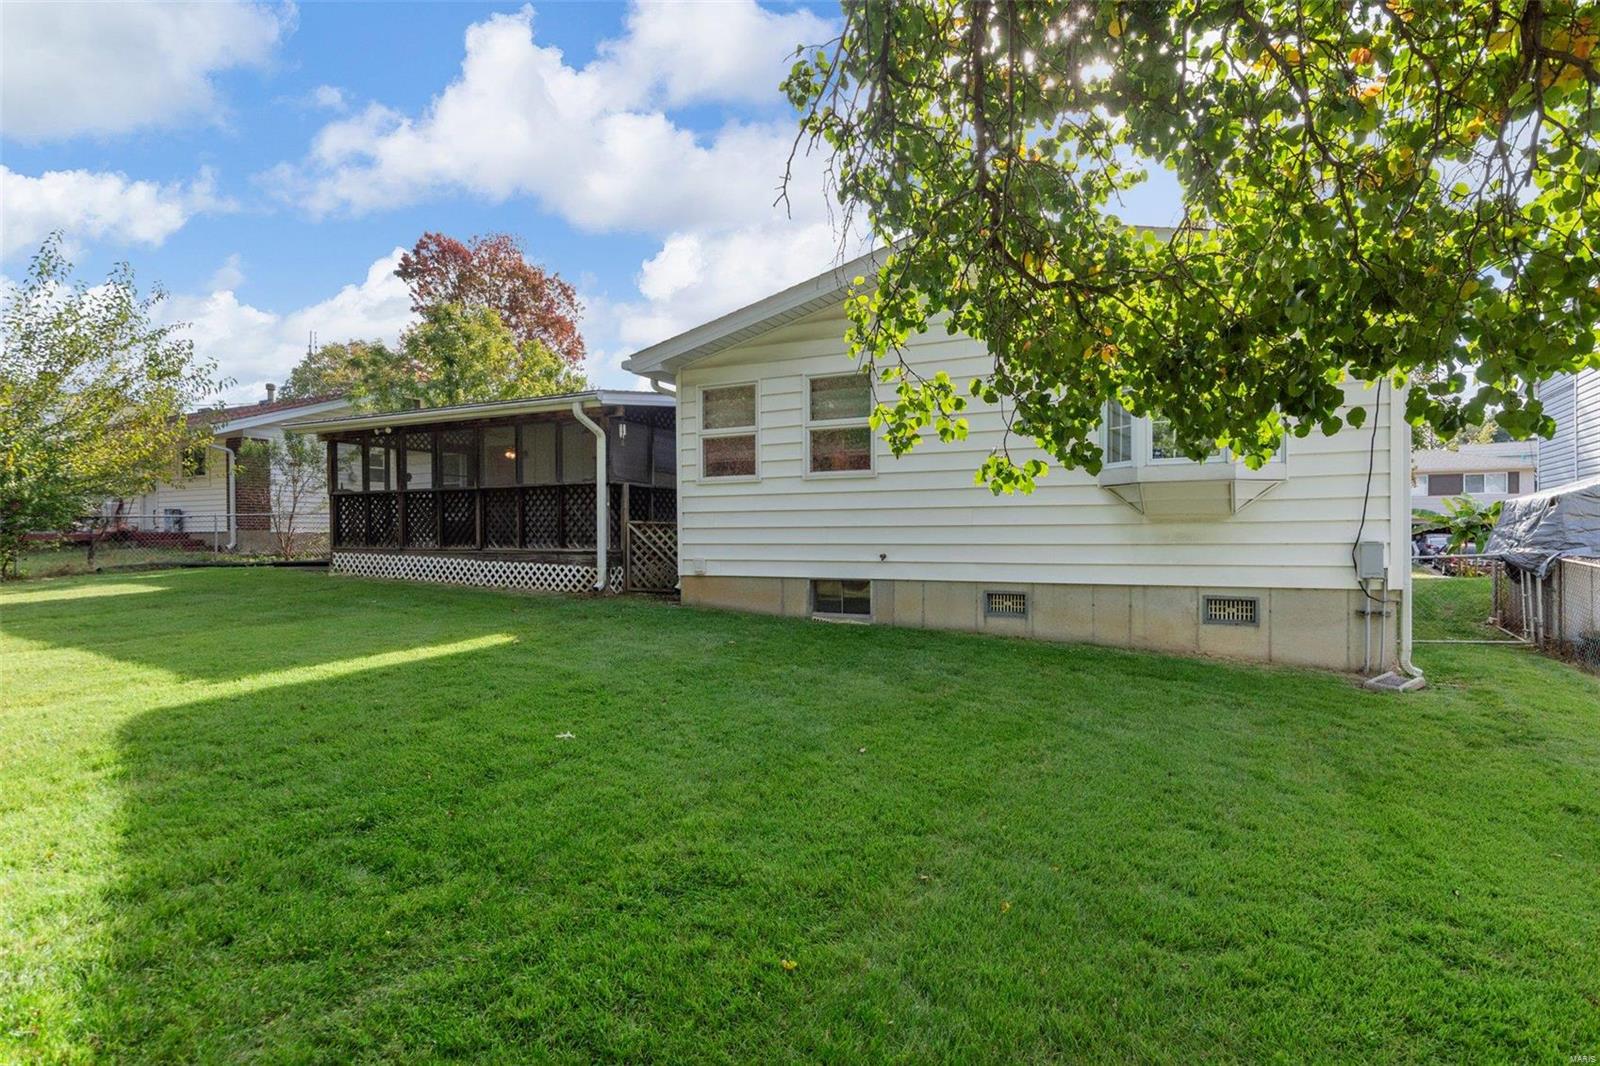
  • Construction Materials

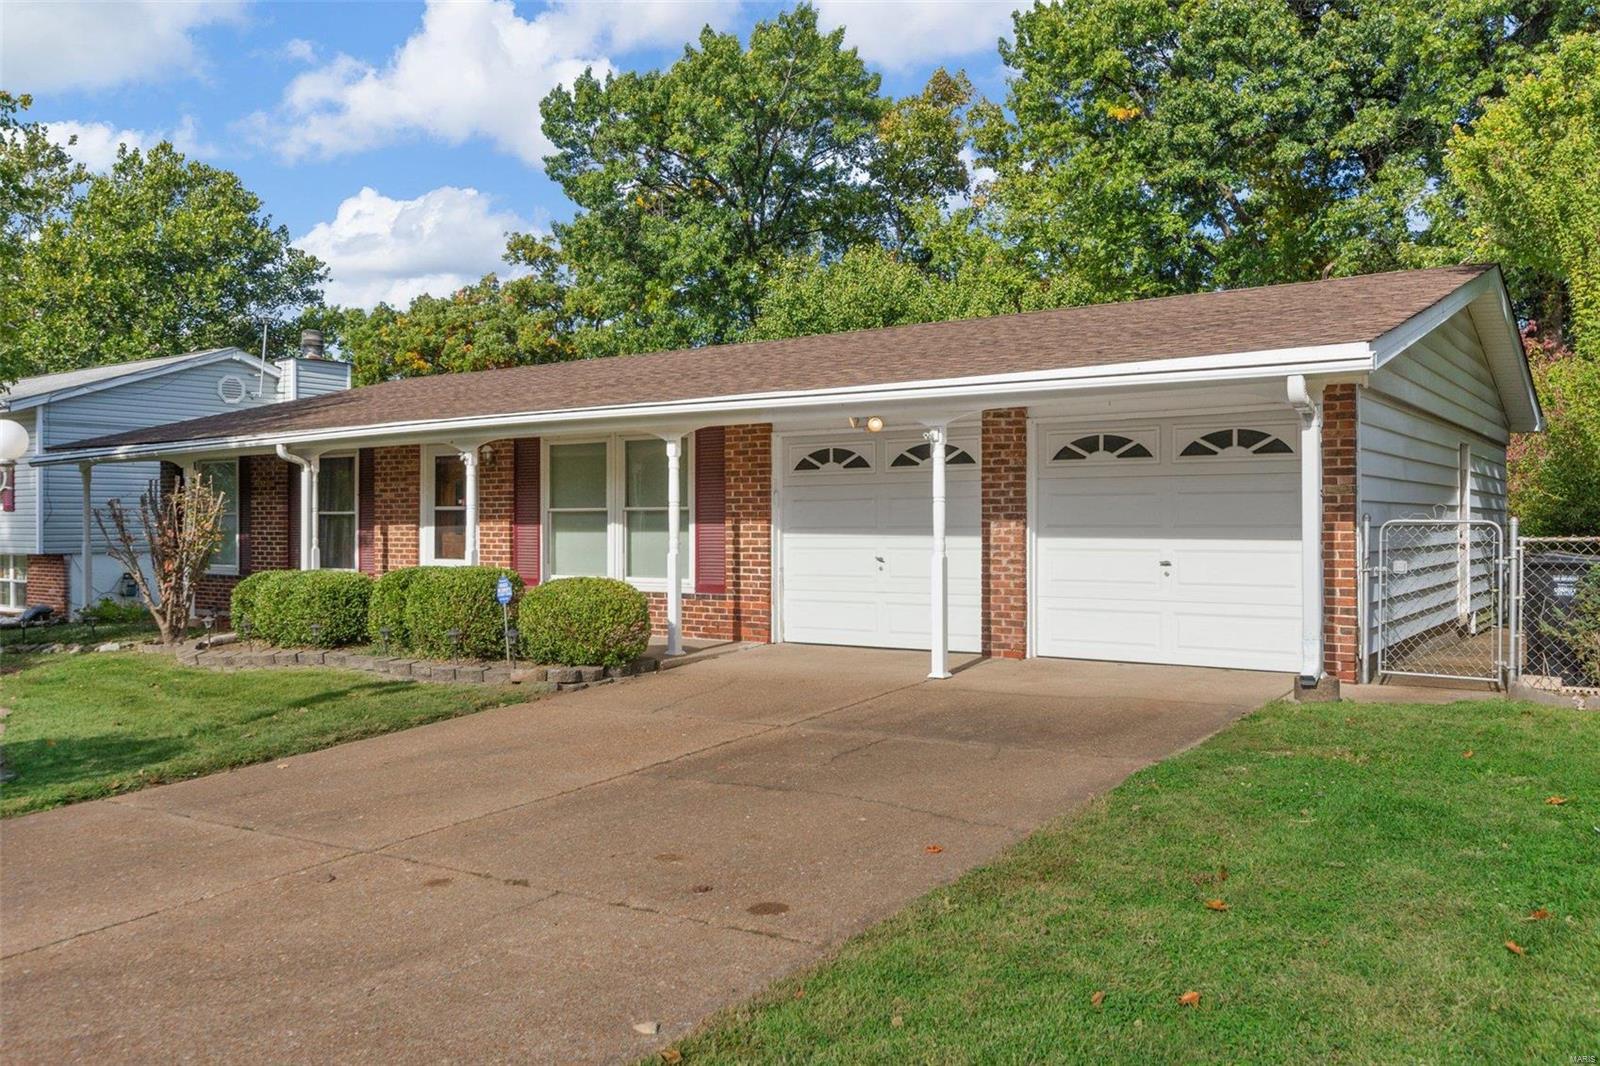
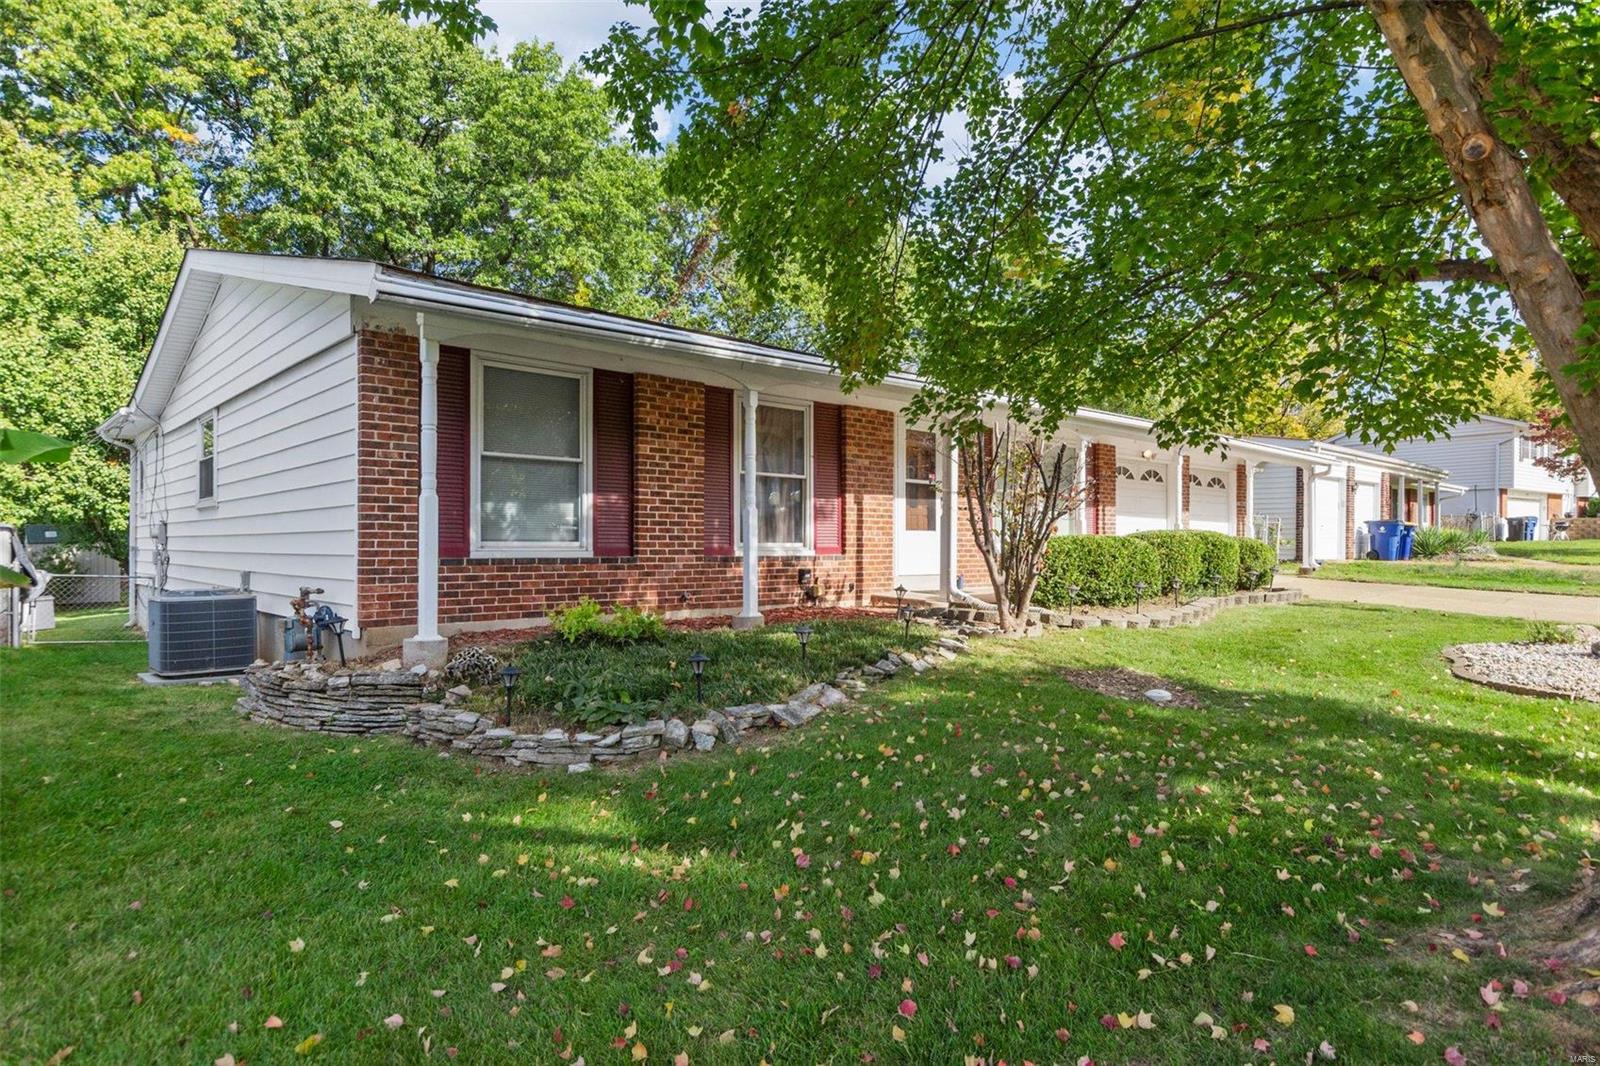
    Brick Veneer, Vinyl Siding

  • Parking

    Attached, Garage, Covered, Off Street

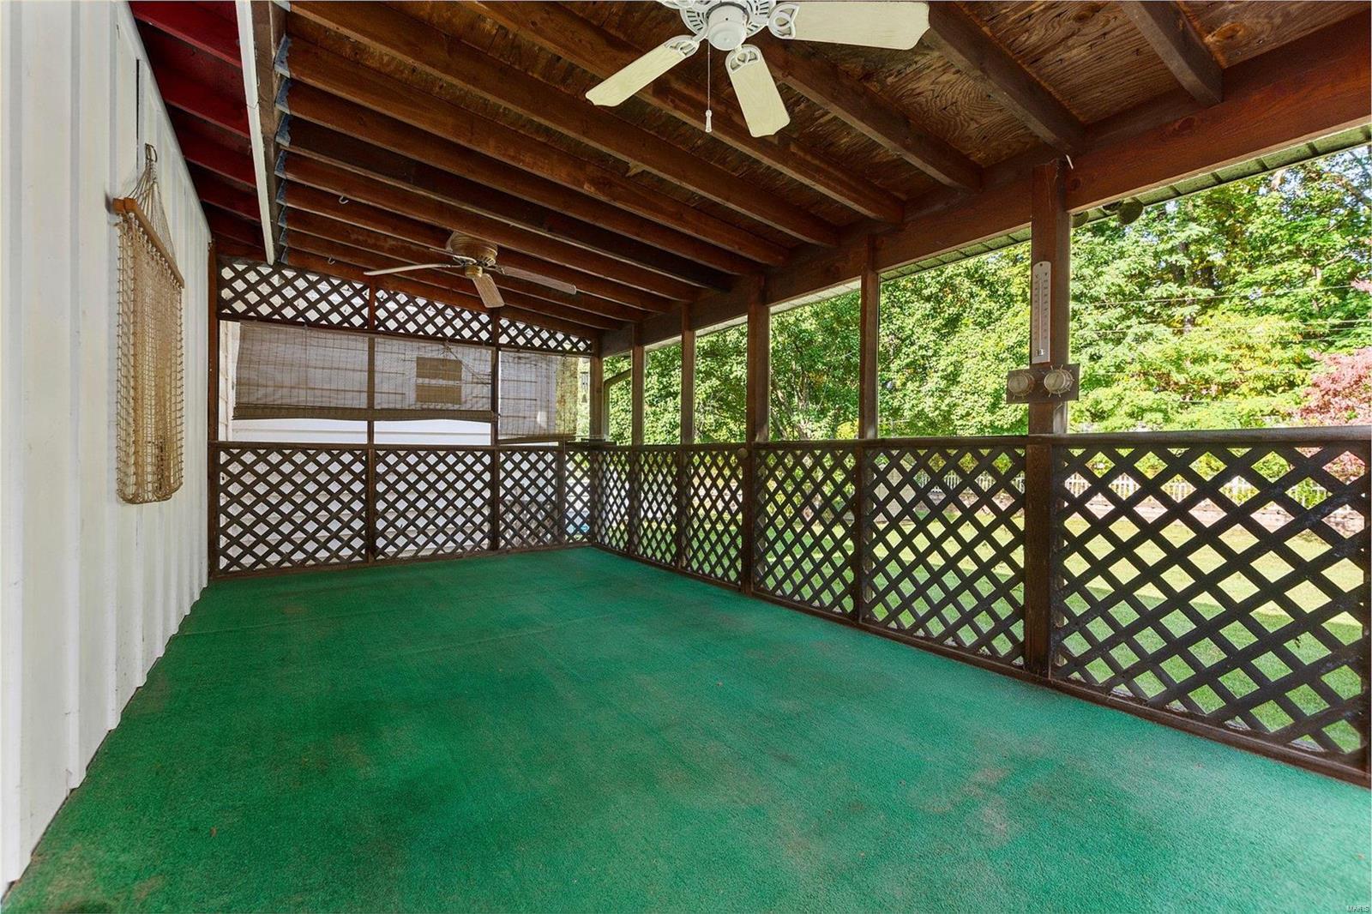
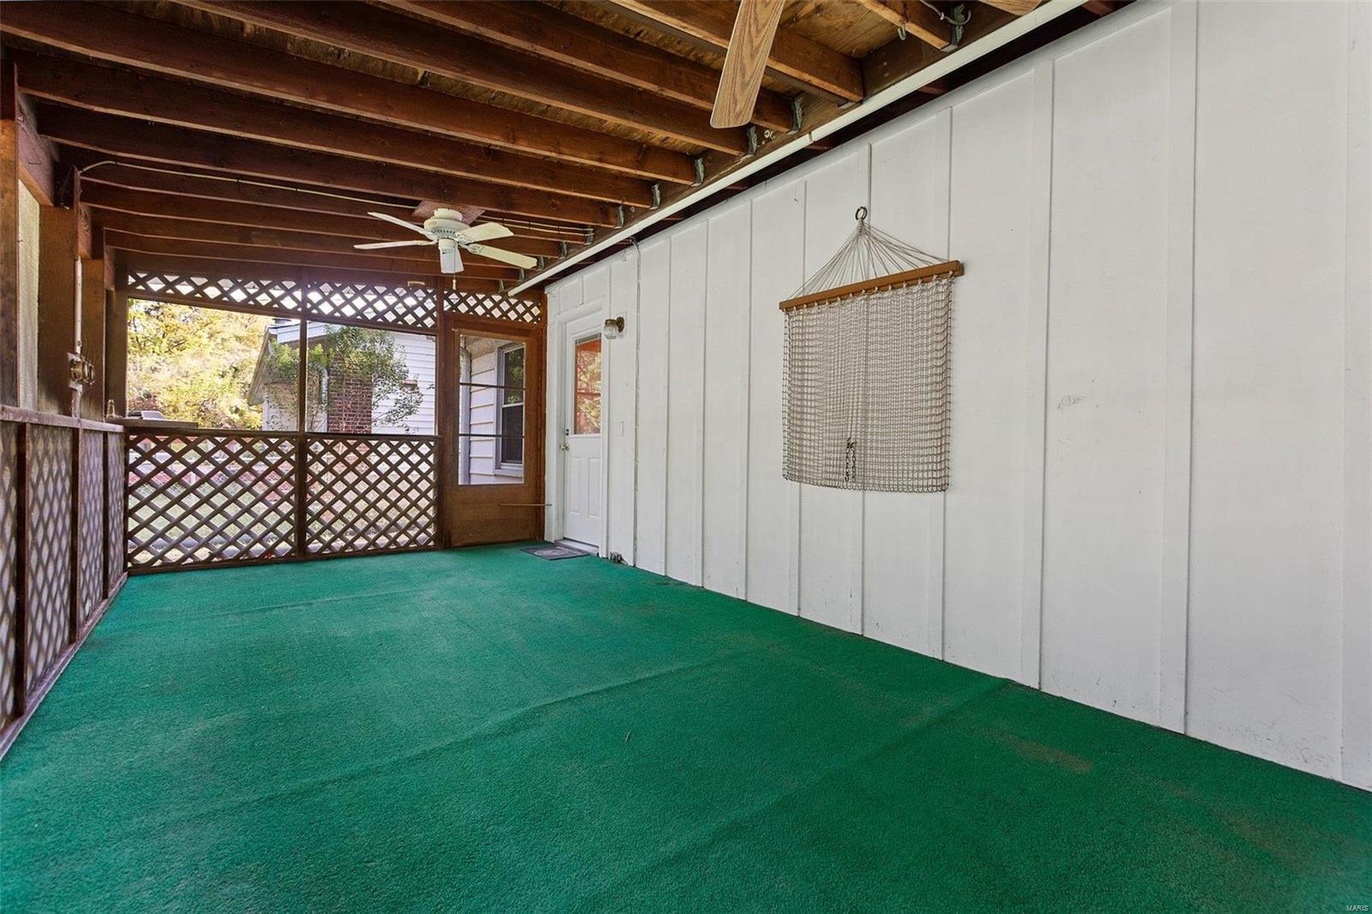
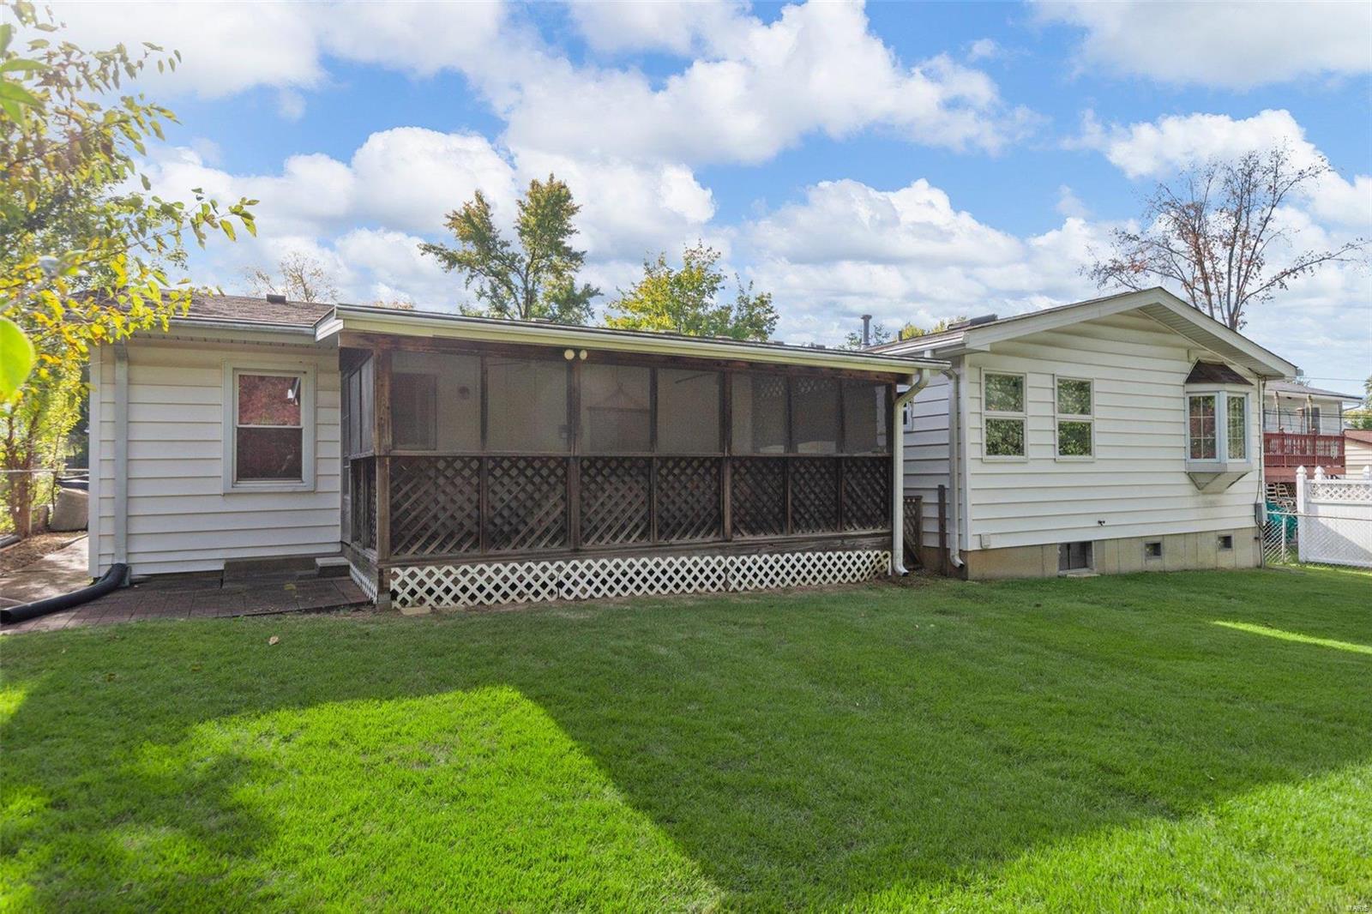
  • Patio and Porch Features

    Deck, Covered

  • Pool

    No

  • Waterfront YN

    NO

Area & Lot

  • Lot Size(acres)

    0.241

  • Lot Size(square feet)

    10,498

  • Property Type

    Residential

  • Property Sub Type

    Single Family Residence

  • Architectural Style

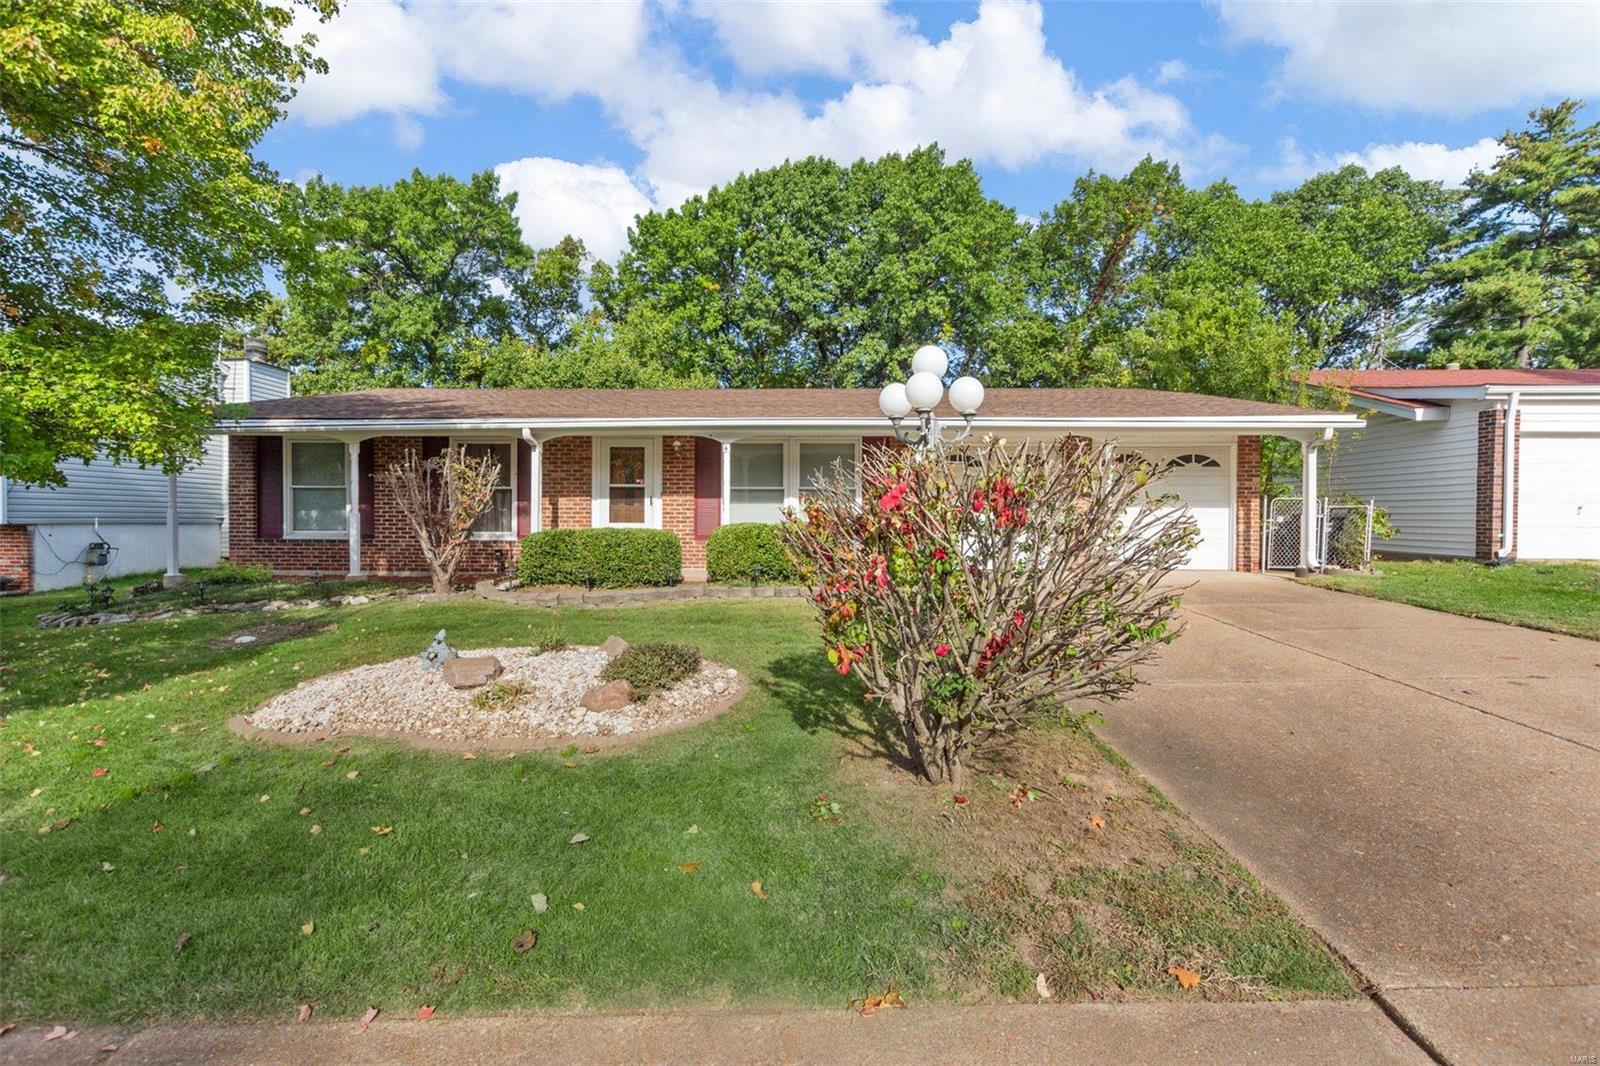
    Ranch, Traditional

Price

  • Sales Price

    $225,000

  • Tax Amount

    $2,799

  • Financing Options

    Conventional

  • Sq. Footage

    2,100

  • Price/SqFt

    $107

HOA

  • Association

    No

School District

  • Elementary School

    Robert Drummond Elem.

  • Middle School

    Holman Middle

  • High School

    Pattonville Sr. High

Property Features

  • Ownership

    Private

  • Sewer

    Public Sewer

  • Water Source

    Public

Schedule a Showing

Showing scheduled successfully.

<
>
IN PERSON
VIA CHAT

What is 3 + 4 ?


Change time

Mortgage calculator

Estimate your monthly mortgage payment, including the principal and interest, property taxes, and HOA. Adjust the values to generate a more accurate rate.

Your payment

Principal and Interest:

$

Property taxes:

$

HOA fees:

$

Total loan payment:

$

Total interest amount:

$

Location

County

St. Louis-MO

Elementary School

Robert Drummond Elem.

Middle School

Holman Middle

High School

Pattonville Sr. High

Listing Courtesy of Sherrie L Stevener , DRG - Delhougne Realty Group

RealHub Information is provided exclusively for consumers' personal, non-commercial use, and it may not be used for any purpose other than to identify prospective properties consumers may be interested in purchasing. All information deemed reliable but not guaranteed and should be independently verified. All properties are subject to prior sale, change or withdrawal. RealHub website owner shall not be responsible for any typographical errors, misinformation, misprints and shall be held totally harmless.

Agent Frank Svoboda

Agent / RealtorĀ®

Frank Svoboda

Call Frank today to schedule a private showing.


* Listings on this website come from the FMLS IDX Compilation and may be held by brokerage firms other than the owner of this website. The listing brokerage is identified in any listing details. Information is deemed reliable but is not guaranteed. If you believe any FMLS listing contains material that infringes your copyrighted work please click here to review our DMCA policy and learn how to submit a takedown request.Ā© 2024 FMLS.
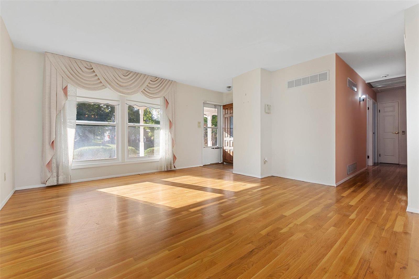
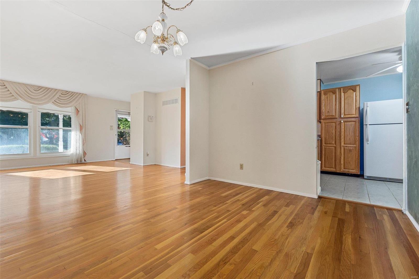
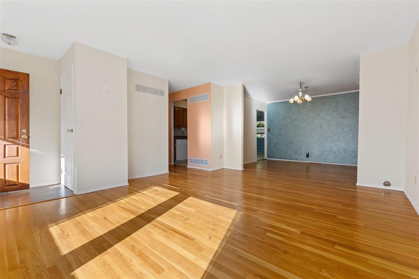
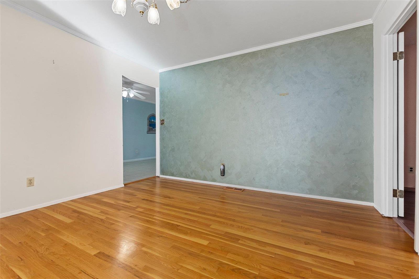
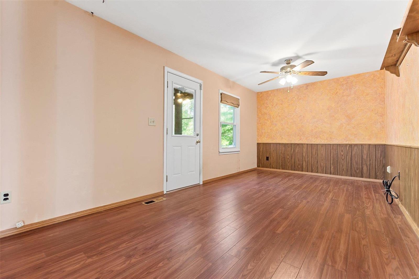
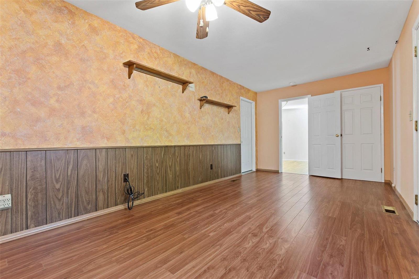
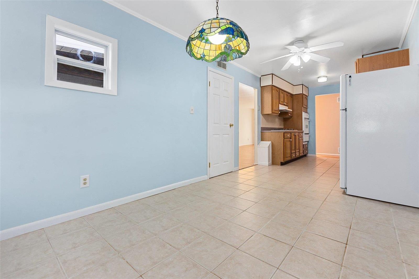
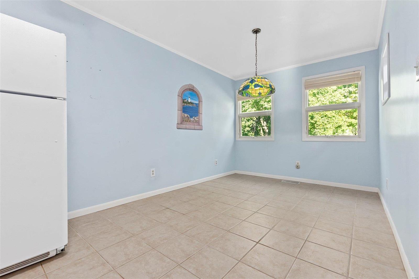
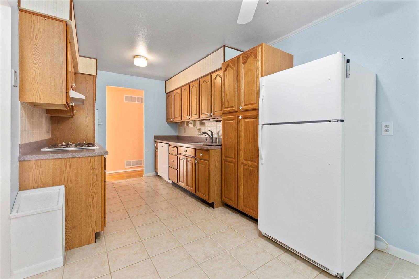
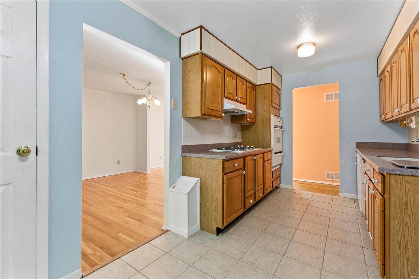
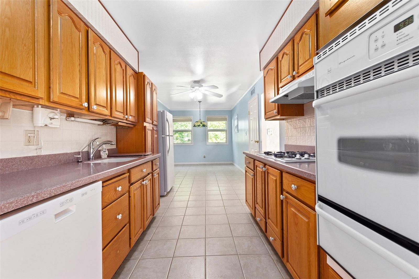
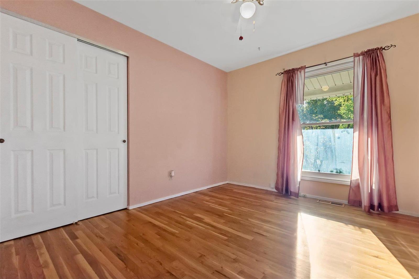
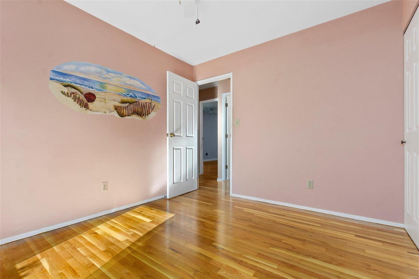
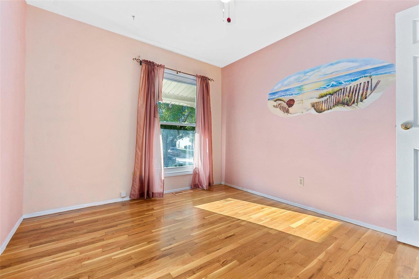
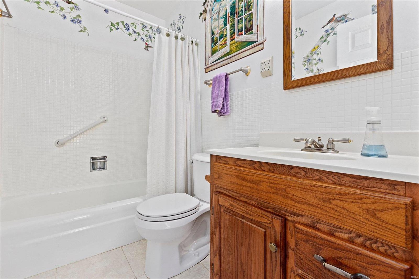
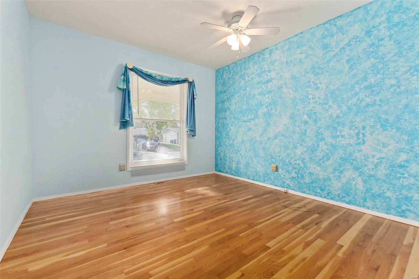
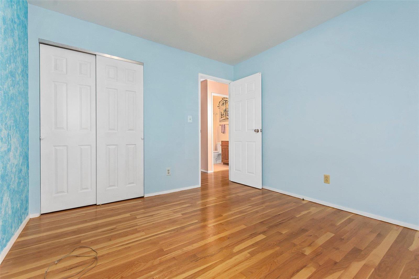
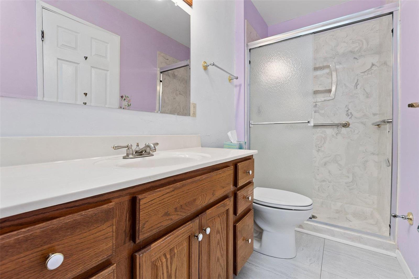
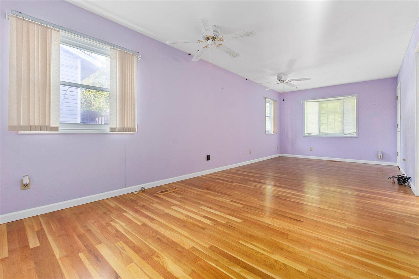
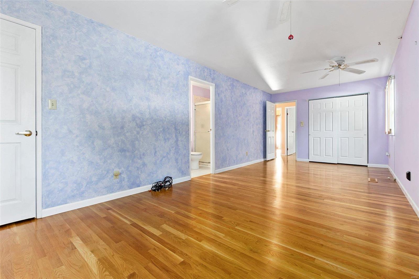
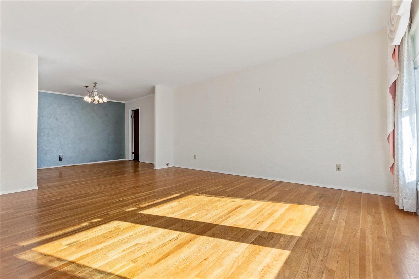
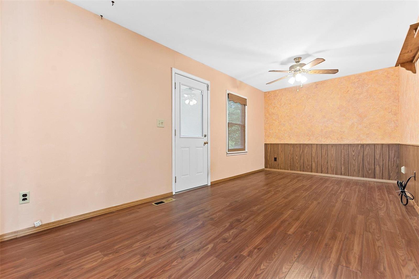
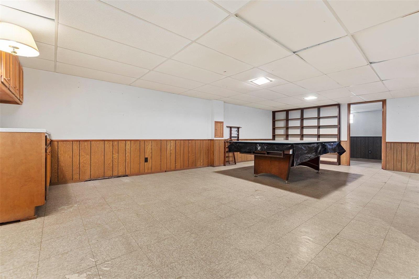
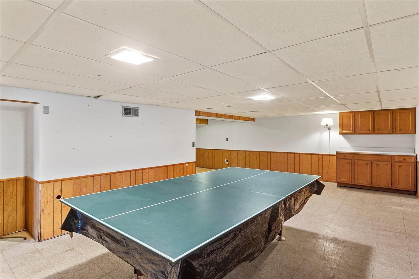
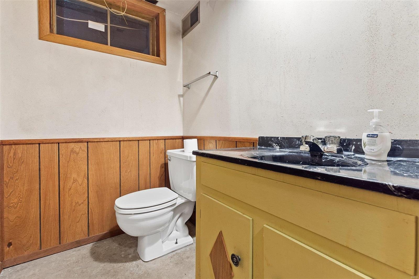
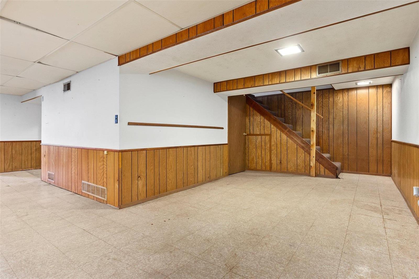
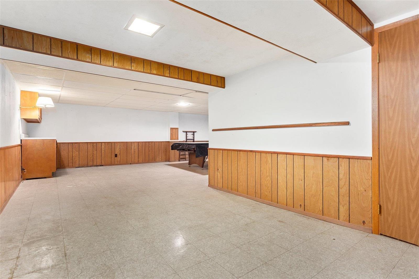
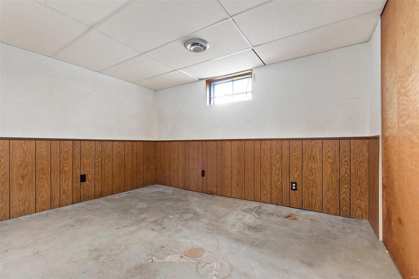
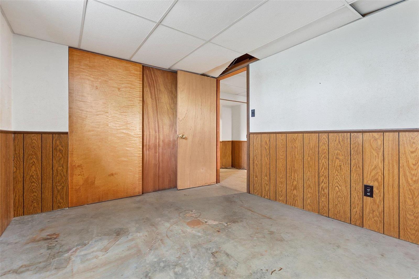
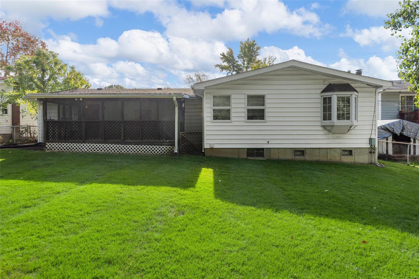
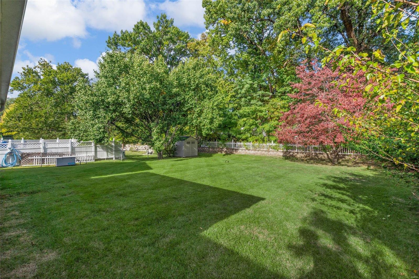
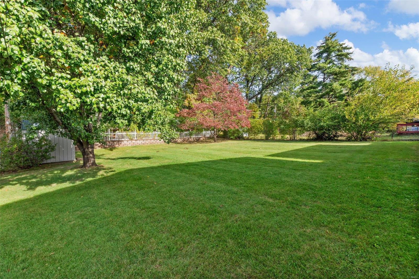
THIS HOME HAS BEEN IN THE FAMILY OVER 40 YEARS. This ranch home is looking for a new owner to make it their own. SOLID home that was loved and well taken care of is ready! LARGEST ranch on street due to the addition; extended master AND kitchen area. Plenty of places to entertain. HARDWOOD floors throughout on main floor. 2 full baths on main floor (primary bathrooms has a skylight) and 1/2 bath in partially finished basement. LL also has a great workshop area. Great opportunity to own on a desired street and make this your own and have instant equity. PRICED TO SELL QUICK so don't wait. Can close quickly. SELLING HOME 'AS IS'. Close to major highways and amenities. BACKUP GENERATOR. MAKE YOUR APPT NOW!

2667 Midland Ridge Drive

Message successfully sent.

What would you like to know?

What is 3 + 4 ?

I agree to receive email communication and understand I can unsubscribe at any time.

I agree to be contacted by Rock Island Realty via call, email, and text for real estate services. To opt out, you can reply 'stop' at any time or reply 'help' for assistance. You can also click the unsubscribe link in the emails. Message and data rates may apply. Message frequency may vary. Privacy Policy

Related Properties

COMING SOON!  SHOWINGS BEGIN THURSDAY NIGHT 7/30.  OFFERS DUE MONDAY 8/3 AT 8PM WITH RESPONSE TIME OF TUESDAY 8/4 AT 8PM.  Welcome to this darling, well-maintained ranch in the desirable Oakville area! This adorable 2-bedroom, 1.5-bath home gleams with beautiful hardwood floors throughout the main level and features a completely remodeled main-level full bath that is sure to impress. The heart of the home is the beautifully remodeled kitchen, boasting recessed lighting, stainless steel appliances including a gas range, microwave, dishwasher, and disposal.  Step outside to a lush, private backyard on a very large lot. You'll love the curb appeal of the new front porch, fresh sidewalk, and newer Dutch Lap siding, fascia, soffits, and gutters. Roof was replaced in 2018 with ridge-vent added.  The outdoor space is perfect for entertaining with a new rear patio and solid vinyl fencing for privacy.  The lower level offers incredible versatility with a finished recreation room featuring a cozy gas fireplace, plus a separate office/den and a convenient 1/2 bath, all with durable laminate flooring. Additional highlights include newer white six-panel doors, a spacious pantry, and an eat-in kitchen. This home is move-in ready and adorable in every way. Don't miss this rare find!
#26046929

Unincorporated

539 Golden Valley Drive

2 Beds

1 Baths

1,382 Sq.Ft.

$242,500

MLS#: 26046929

Welcome to this charming 3-bedroom, 1-bath ranch offering 1,176 square feet of comfortable living space on a spacious .67-acre corner lot! Inside, you’ll find a bright living room, an eat-in kitchen with abundant cabinetry and included appliances, plus a cozy family room featuring a fireplace and access to the large back deck. Hardwood flooring adds warmth to the bedrooms, while the full, unfinished basement with an 8-plus-foot pour offers generous storage and potential for future finishing. Outside, enjoy mature trees, a partially fenced area, plenty of room to garden or entertain, and two included storage sheds. Per the seller, horses are permitted, and one shed was previously used as a horse stall. Additional highlights include a covered front porch, off-street parking, a 10/24 HVAC system, a 2023 water heater, a 5/25 roof, and select newer siding. Located approximately five minutes from High Ridge shopping, dining, and everyday conveniences. Schedule your showing today!
#26045564

Unincorporated

5428 Terry Drive

3 Beds

1 Baths

1,176 Sq.Ft.

$250,000

MLS#: 26045564

Price reduced
This inviting single-story home offers 3 spacious bedrooms and 1 full bath with a large, functional kitchen ideal for everyday living and entertaining. Enjoy a generous backyard perfect for relaxation, play, or gardening. Recent updates include a brand-new HVAC system and water heater for comfort and efficiency. Conveniently located with easy access to everything St. Louis has to offer — a fantastic opportunity for buyers seeking move-in readiness and great schools!
#26046196

Unincorporated

10917 Larkspur Drive

3 Beds

1 Baths

1,440 Sq.Ft.

$270,000

MLS#: 26046196

Discover a truly inviting home at 10767 Oak AVE, UNNCRPRT MO 63114, a ready-to-move-in single-family residence built in 1954. This charming ranch-style property offers a seamless blend of classic appeal and comfortable living. The heart of this home is its well-appointed kitchen, featuring a high-end refrigerator that elevates both form and function. Beyond the interior, an expansive patio invites outdoor enjoyment, complemented by a fire pit perfect for gathering under the stars. The property also includes a versatile basement, offering additional space for various needs. This property presents an exceptional opportunity to embrace a lifestyle of ease and enjoyment.
#26046978

Unincorporated

10767 Oak Avenue

2 Beds

1 Baths

984 Sq.Ft.

$189,000

MLS#: 26046978

Enjoy maintenance-free, single-level living in this beautifully maintained 2-bedroom, 2-bathroom condo. The open floor plan features luxury vinyl plank flooring throughout the main living area, a cozy gas fireplace, and abundant natural light. The kitchen offers stainless steel appliances and opens to the dining and living spaces, making it perfect for everyday living and entertaining. The spacious primary suite includes a private bath while the second bedroom and full bathroom provide comfortable space for guests or a home office. A brand-new Andersen sliding glass door leads to a private patio, ideal for relaxing outdoors. Additional features include a desirable two-car garage and low-maintenance living with exterior maintenance, lawn care, and snow removal included. Community amenities include a clubhouse and swimming pool, offering resort-style enjoyment just steps from home. Move-in ready and conveniently located, this condo combines comfort, convenience, and carefree living. Schedule your private showing today!
#26046330

Unincorporated

5566 Pierre Court

2 Beds

2 Baths

1,122 Sq.Ft.

$219,900

MLS#: 26046330
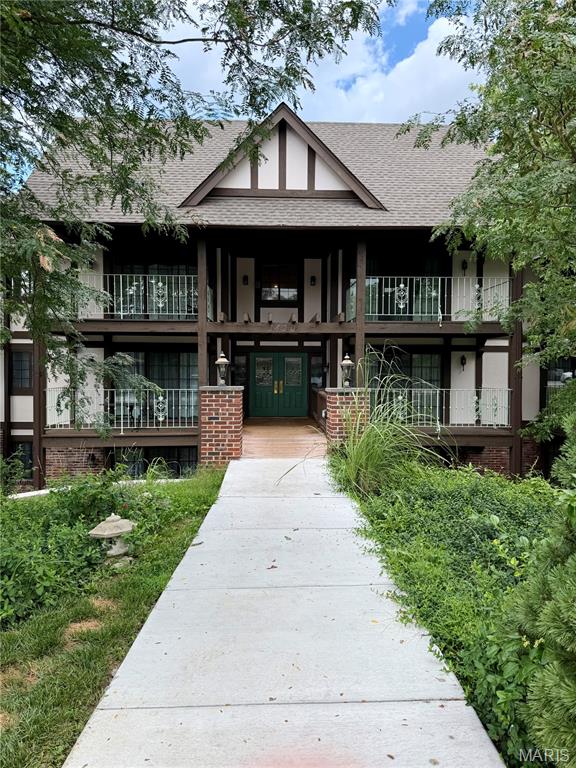
Welcome home to effortless living in this beautifully renovated 3-bedroom, 2-bathroom main-floor condominium, where modern finishes, thoughtful updates, and a peaceful setting come together to create the perfect place to call home.

Completely renovated in 2023, this move-in-ready home showcases a fresh, contemporary design from top to bottom. Step inside to discover an inviting open-concept floor plan featuring fresh interior paint, updated baseboards/trim, luxury vinyl plank flooring throughout the main living areas, and plush carpeting in all three bedrooms. The spacious layout is perfect for both everyday living and entertaining guests.

The stunning kitchen serves as the heart of the home with beautiful new cabinetry, sleek granite countertops, ample workspace, and a seamless flow into the dining and living areas. Both full bathrooms have also been tastefully updated with matching granite topped vanities, creating a cohesive, upscale feel throughout the home. Primary Bathroom is currently having the shower redone in tile surround and flooring which will be done before closing.

Enjoy the convenience of main floor living with easy access and no stairs to navigate, making everyday life comfortable and convenient. Step outside onto your private composite deck, where you can relax with your morning coffee or unwind in the evening while overlooking open common ground and a tranquil wooded tree line that provides a peaceful backdrop year-round.

Additional features include a covered parking space, a dedicated storage unit for extra belongings, and an updated secured building entry that offers added peace of mind.

Whether you're a first-time homebuyer, looking to downsize, or simply searching for a low maintenance lifestyle without sacrificing style or space, this exceptional condo offers the perfect combination of comfort, quality, and convenience. HOA fee includes sewer, water, and trash along with maintenance of grounds/roads, landscaping, and insurance. 

Don't miss your opportunity to own this beautifully updated home. Schedule your private showing today and experience everything this turnkey condo has to offer!
#26045913

Unincorporated

1420 Heritage Landing

3 Beds

2 Baths

1,374 Sq.Ft.

$189,900

MLS#: 26045913
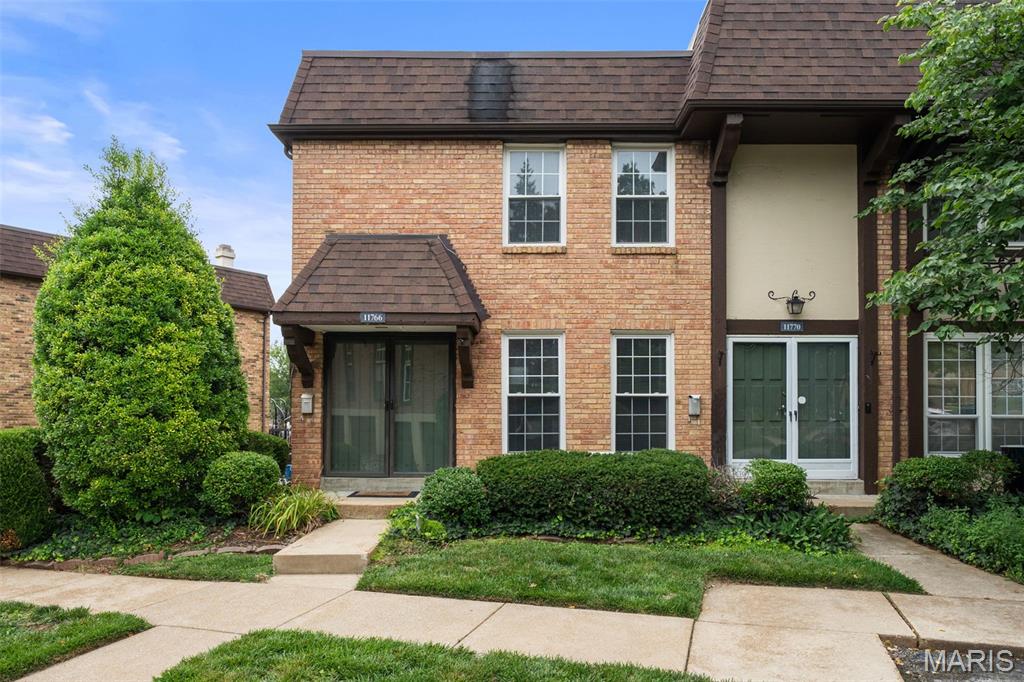
Welcome home to this beautifully updated and desirable end-unit townhouse offering 1,368 square feet of stylish, light-filled living space!  With updated kitchen and baths, this bright, cheery home is move-in ready in time for you to enjoy the community pool! BONUS for this era home, the primary bedroom has a planning desk (or vanity?) PLUS an ensuite bathroom!  2 additional bedrooms share a hall bath and are ready to be utilized for guests, office, or exercise space. Everyone can gather in the stunning kitchen, featuring on-trend finishes, stainless steel appliances, and a walk-in pantry that provides exceptional storage. Updated bathrooms, a new HVAC system, and a new electric panel offer modern comfort and peace of mind, while the coveted 2-car garage with brand-new garage doors is a rare find. Unbeatable proximity to highways and Westport to enjoy the dining, entertainment, and nightlife.  Families will love being served by the award-winning Parkway School District.  Combining modern updates, generous space, an unbeatable location, and low-maintenance living, this exceptional townhouse is one you won't want to miss!  Open Sunday 11-1.
#26044460

Unincorporated

11766 Casa Grande Drive

3 Beds

2 Baths

1,368 Sq.Ft.

$186,000

MLS#: 26044460
Price reduced
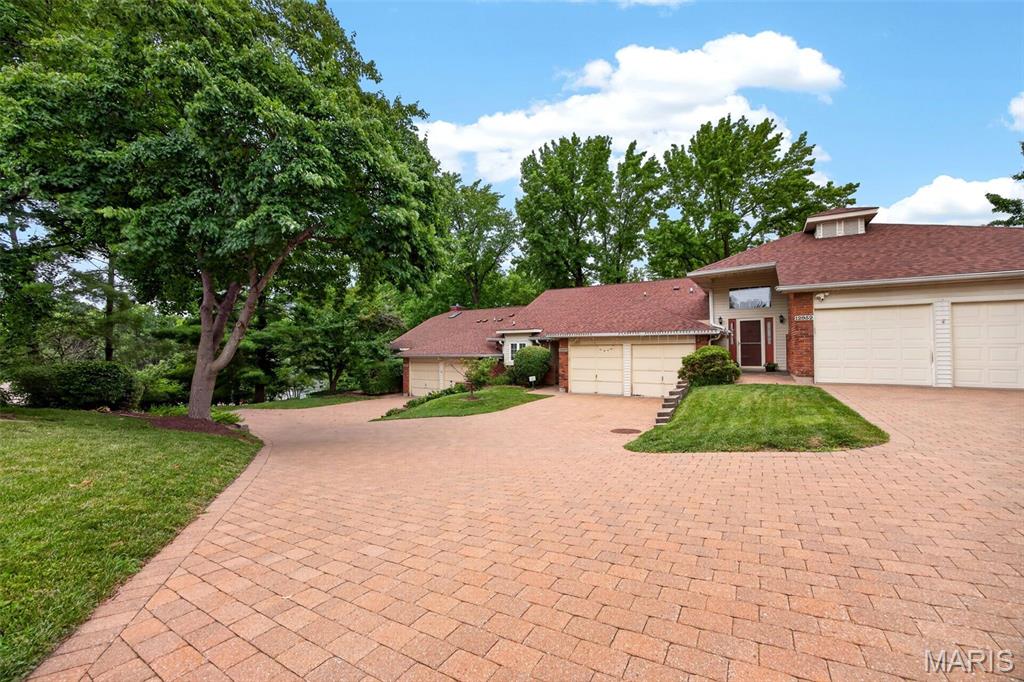
Price reduced!    Welcome to this luxury villa/Split level town home. 2 sty vaulted ceiling . updated 2 bedroom and 2 full bathrooms, updated Kitchen with luxury custom designed cabinets and lighting. Electric cook top.  New laminate floor . Quartz counter top. New concrete  patio . attached 2 car garage w/remote control. 5 year roof and 6 years HVAC. Great location, easy  to access to Hwy 270/364 , close to shopping center and restaurant , Hospital and Parkway high school.…. a must see
#26044148

Unincorporated

12950 Autumn View Drive

2 Beds

2 Baths

1,772 Sq.Ft.

$253,000

MLS#: 26044148
Price reduced
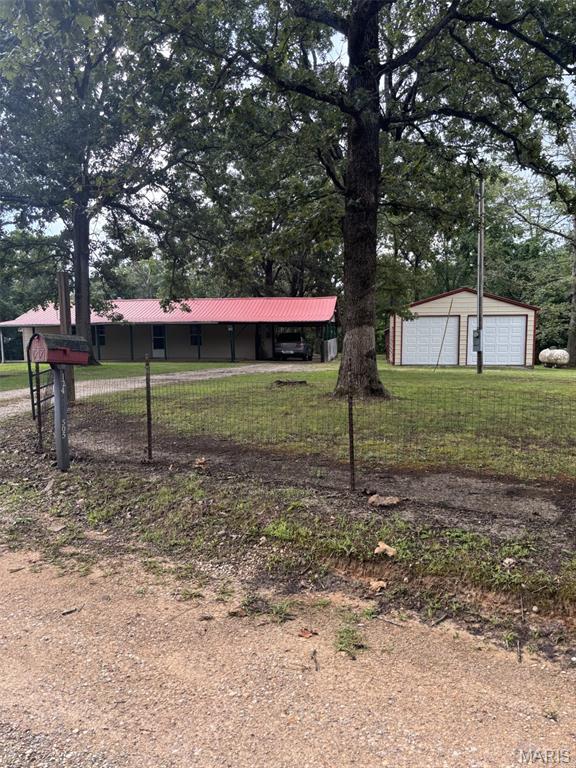
This 2 bed/1 bath home sits on a BEAUTIFUL, PRIVATE and GATED 3.1 Acre lot!!
You're going to LOVE the attached carport, 2 car detached garage with concrete floor and electric, and TWO SHEDS!!
Enjoy your evenings on the covered front porch or on the rear patio and fire pit!
This IS where the deer and the turkey play!!
#26043933

Unincorporated

124 Wayne 505 A

2 Beds

1 Baths

960 Sq.Ft.

$185,000

MLS#: 26043933
Price reduced
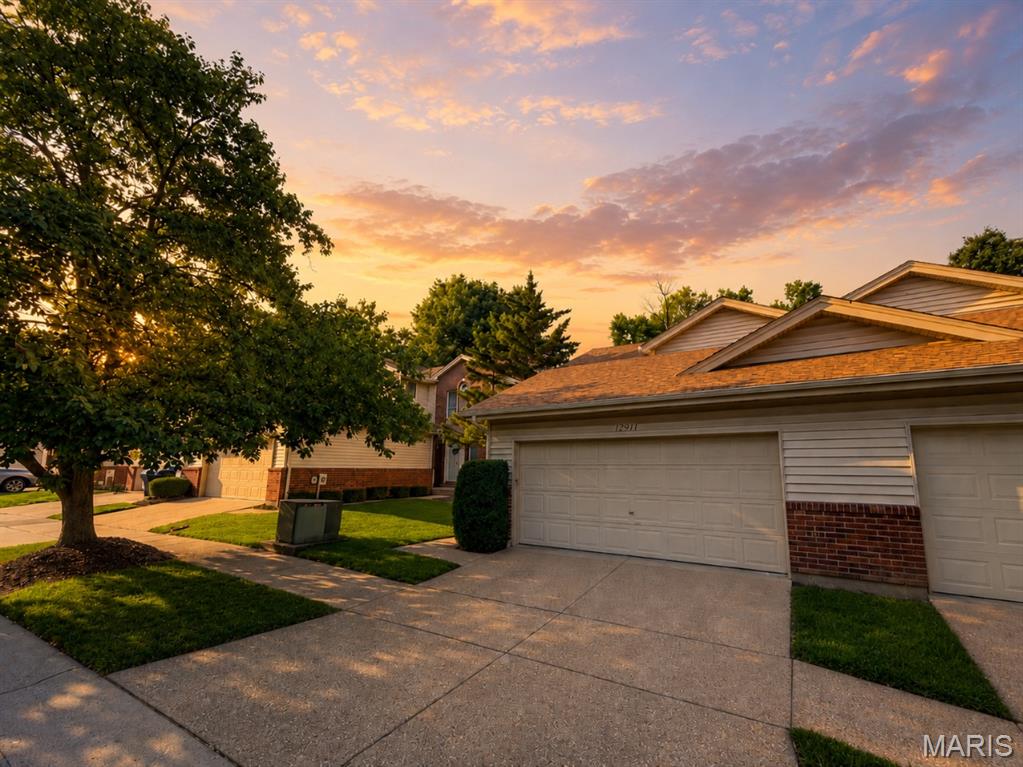
Welcome to this beautiful  2-bedroom, 2.5-bath townhome located on a quiet cul-de-sac in unincorporated, St. Louis County. 

Offering 1,470 square feet of living space, this home features a 2-car garage, a cozy fireplace, and a great size kitchen with plenty of cabinet and counter space. Relax on the private screened-in porch surrounded by mature trees and enjoy the peaceful setting.

The unfinished basement is ready for your personal touch and offers endless possibilities for additional living space. The well-maintained HOA covers water, sewer, trash, and exterior maintenance, making for easy, low-maintenance living. Located in the highly sought-after Parkway School District and close to shopping, dining, and major highways, this townhome is one you won’t want to miss! Schedule your showing today!
#26041838

Unincorporated

12911 Banyan Town Drive

2 Beds

2 Baths

1,470 Sq.Ft.

$260,000

MLS#: 26041838

 - property

Send a message

Message successfully sent.

Your message

What is 3 + 4 ?

Reason for contacting?

I agree to receive email communication and understand I can unsubscribe at any time.

I agree to be contacted by Rock Island Realty via call, email, and text for real estate services. To opt out, you can reply 'stop' at any time or reply 'help' for assistance. You can also click the unsubscribe link in the emails. Message and data rates may apply. Message frequency may vary. Privacy Policy

Sign Out

Virtual Assistant

Would you like to take the next step with this property? We can help you schedule a showing or virtual tour, or send you more details.

Yes, I would like more information.

Thank You for Your Reply, One of Our Agents will contact you as soon as possible

No, maybe later.

Thank you, you can always contact me via email, phone number or through the contact form.

Realhub AI

Lucy - Your AI-Powered Realtor

Update Your Temporary Password

Personalize your search

Enter your email and we'll notify you immediately when new listings match what you're looking for.

or enter email address

Already have an account ? Login here

Continue your home search

I agree to receive communications and understand I can unsubscribe at any time.

I agree to be contacted by Rock Island Realty via call, email, and text for real estate services. To opt out, you can reply 'stop' at any time or reply 'help' for assistance. You can also click the unsubscribe link in the emails. Message and data rates may apply. Message frequency may vary. Privacy Policy

Already have an account ? Login here

We use cookies

We use cookies primarily for analytics to enhance your experience. By accepting, you agree to our use of these cookies. You can manage your preferences or learn more about our cookies policy.